

Sobha City Phase 1 in Abu Dhabi - Floor Plans
Starting Price
Payment Plan
Handover
Floor Plan
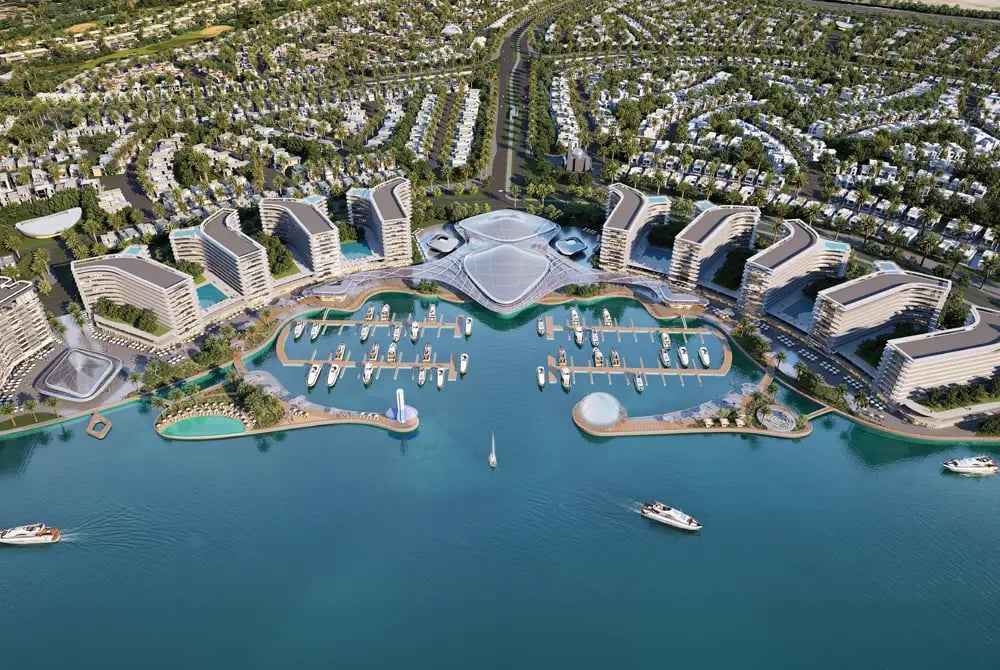
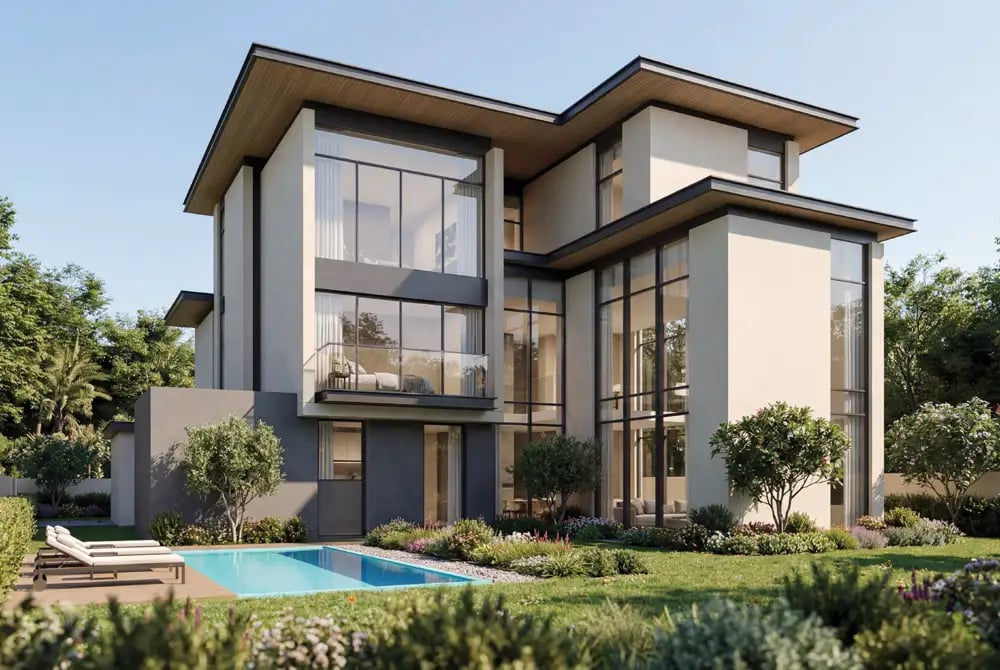
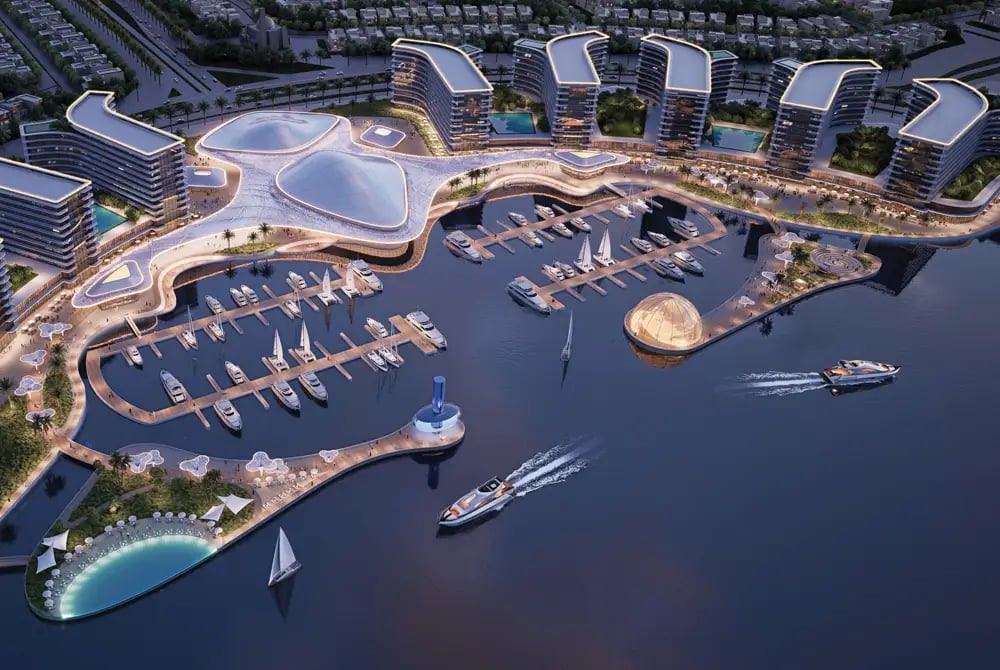
Download Floor PlanPhase 1 of Sobha City Abu Dhabi offers a wide range of floor plans designed to address the needs of home buyers. There are three clusters available in phase 1 with only 470 units for sale, The River Cove presents 1 & 2 bedroom apartments, The Terraces presents 4 & 5 bedroom townhouses and The Orchard presents 4, 5 & 6 bedroom estate villas.
Unit Types & Sizes
Sobha City Phase 1 offers a wide range of residential options tailored to diverse lifestyle needs of the home buyers. The River Cove cluster features 1 & 2 bedroom apartments with size ranging between 566 sq. ft. to 1212 sq. ft.. The Terraces cluster offers semi-detached 3 & 4 bedroom townhouses with size ranging between 2800 sq. ft. to 3750 sq. ft. And The Orchard clusters presents 4, 5 & 6 bedroom estate villas with size ranging between 4300 sq. ft. to 7500 sq. ft.
Apartments
- 1 Bedroom
- 2 Bedrooms
Townhouses
- 3 Bedrooms
- 4 Bedrooms
Villas
- 4 Bedrooms
- 5 Bedrooms
- 6 Bedrooms
Off Plan Projects at Sobha City
Trending Projects
- JW Marriott Residences
- Manchester City Yas Residences Phase 2
- Riviera Residences 2
- Yas Riva Reserve by Aldar
- Bashayer Villas Phase 2
- The Wadi by Reportage
- Hudayriyat Golf Estates by Modon
- Bab Al Qasr Sea View Residence 51
- Joud Residence
- SILA by Reportage
- Sobha The Orchard
- Sobha The Terraces
- Seamont Residences
- IMKAN Joud Villas
- Aldar Noya 2
