


Facilities and Services
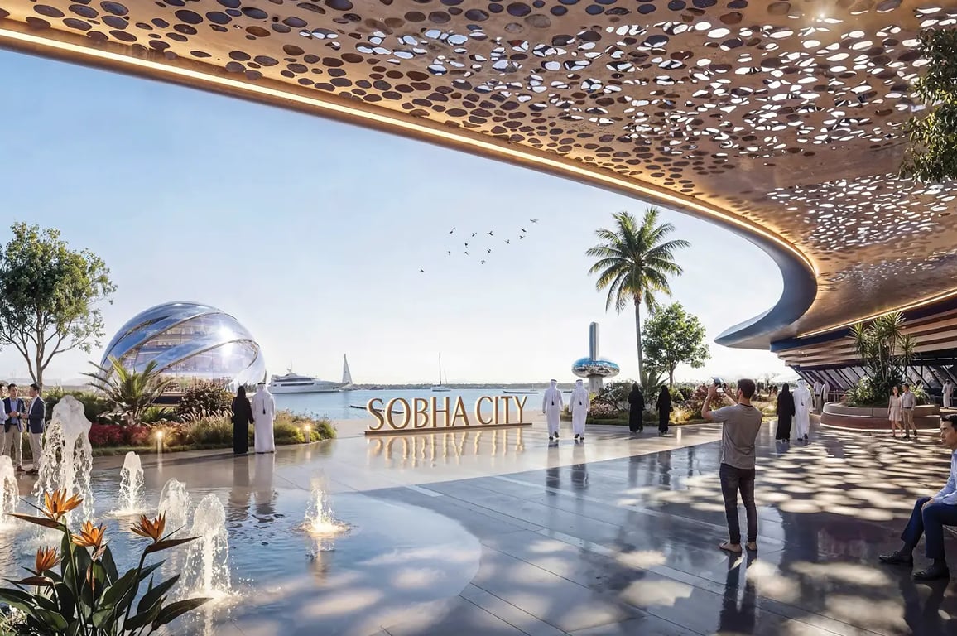
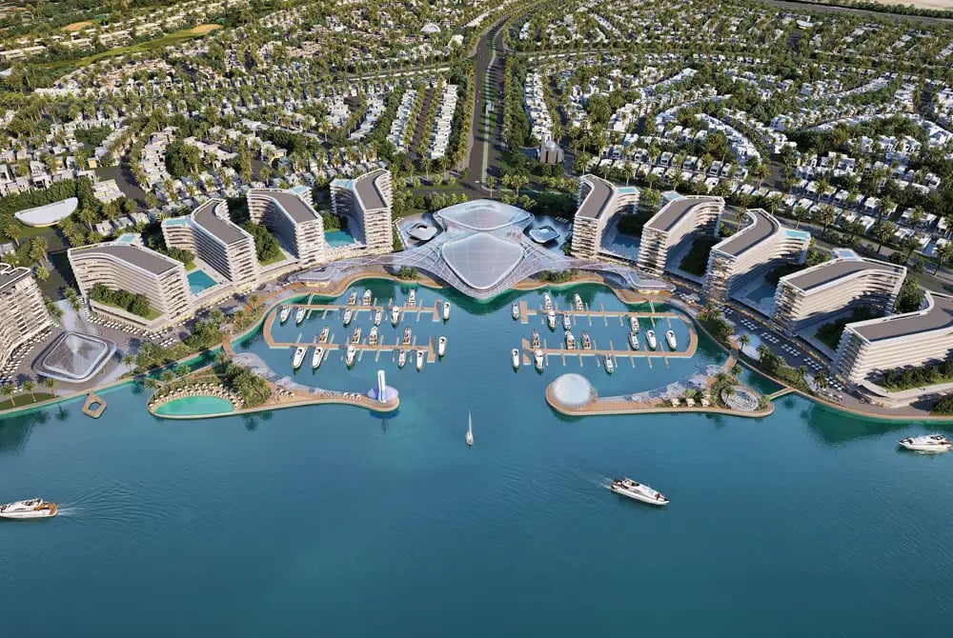
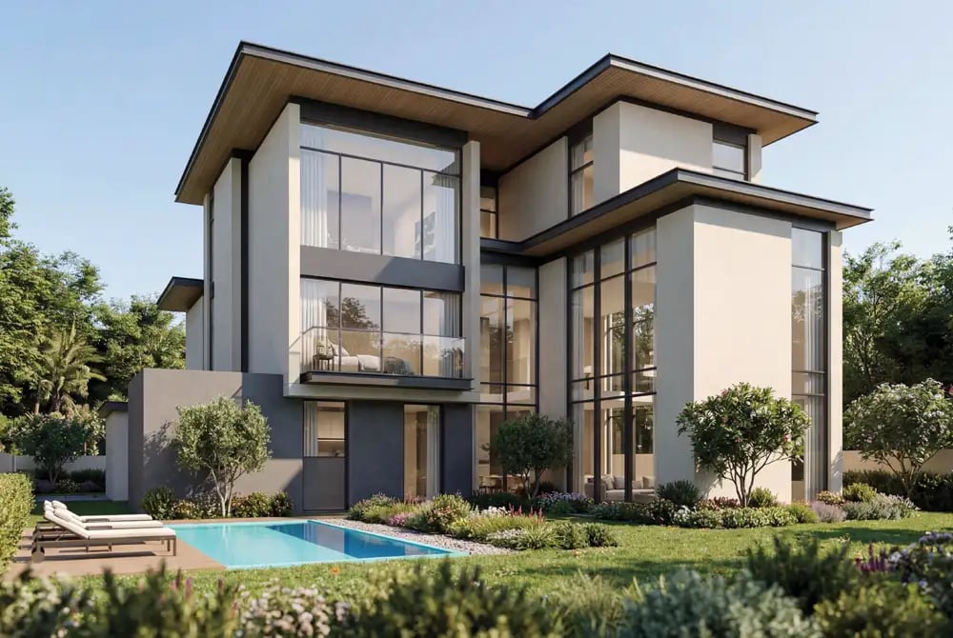
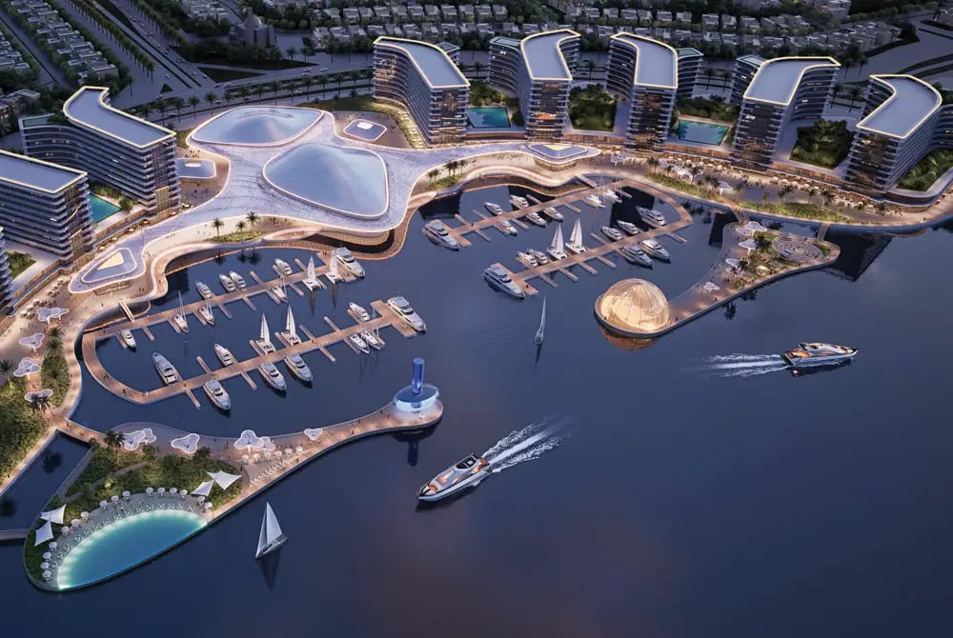
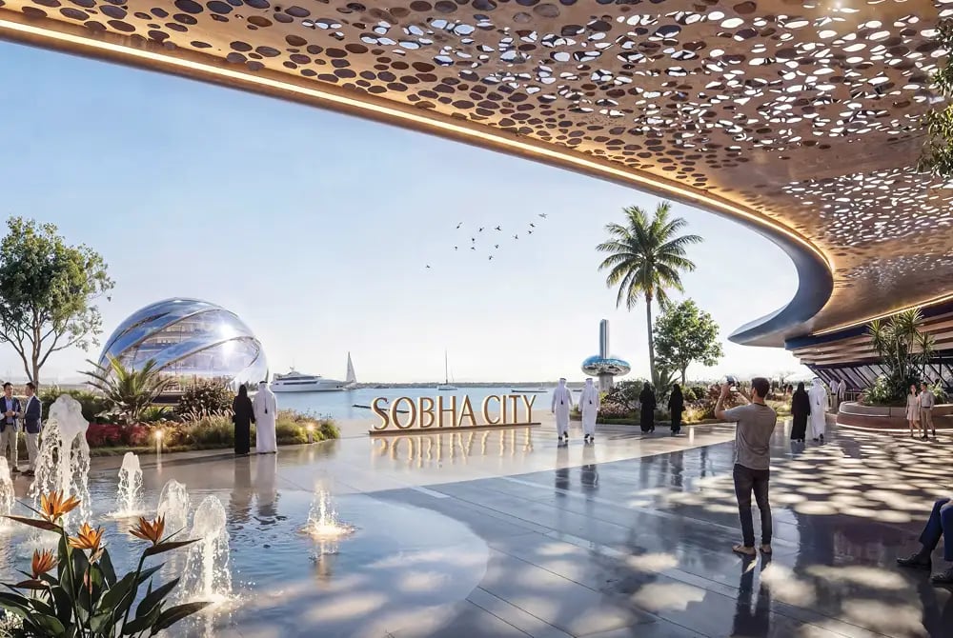
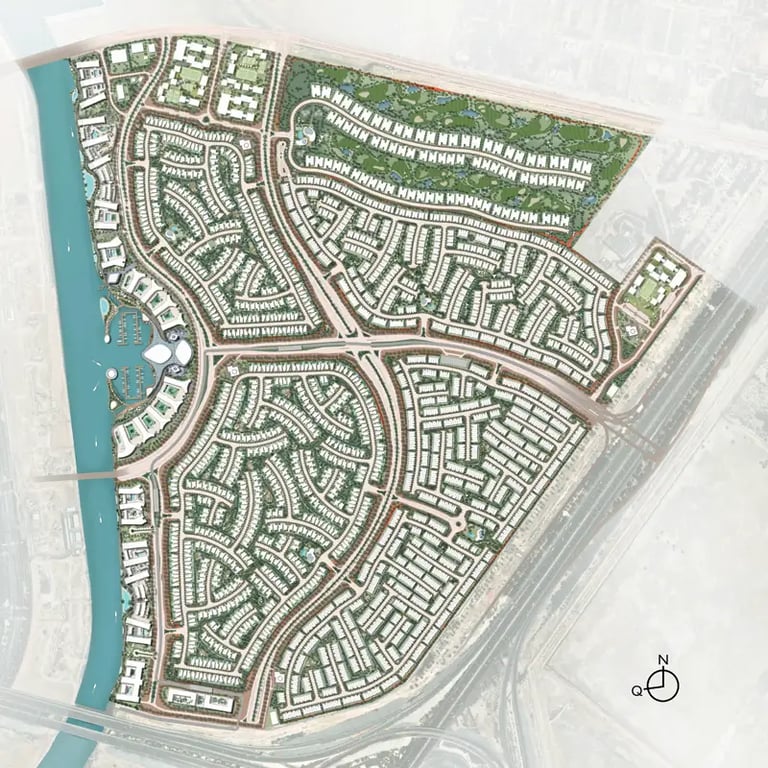
The design of 1st phase of Sobha City provides a complete residential experience because it combines high-end living with comfortable and practical amenities. The design of the space increases the quality of life through its strategically developed facilities and services. Key Facilities Include:
- Wellness & Fitness Infrastructure: The facility includes a 20 km wellness path which provides dedicated paths for jogging and cycling as well as outdoor exercise areas and areas dedicated to wellness activities.
- Recreation & Leisure: The development features a golf course which includes lagoons, landscaped parks and beach-style areas that provide spaces for people to relax together.
- Education & Family Living: The community provides three international schools which make it suitable for families who want easy access to excellent educational opportunities.
- Retail & Dining Experiences: The shopping center provides more than 300,000 square feet of space which includes cafes, restaurants, supermarkets and lifestyle stores.
- Clubhouse Lifestyle: The exclusive clubhouses at each cluster provide pools and gyms and lounges and social areas.
- Community Services: The community provides 24/7 security, maintenance services and advanced systems for managing smart communities which create a seamless living environment.
Location
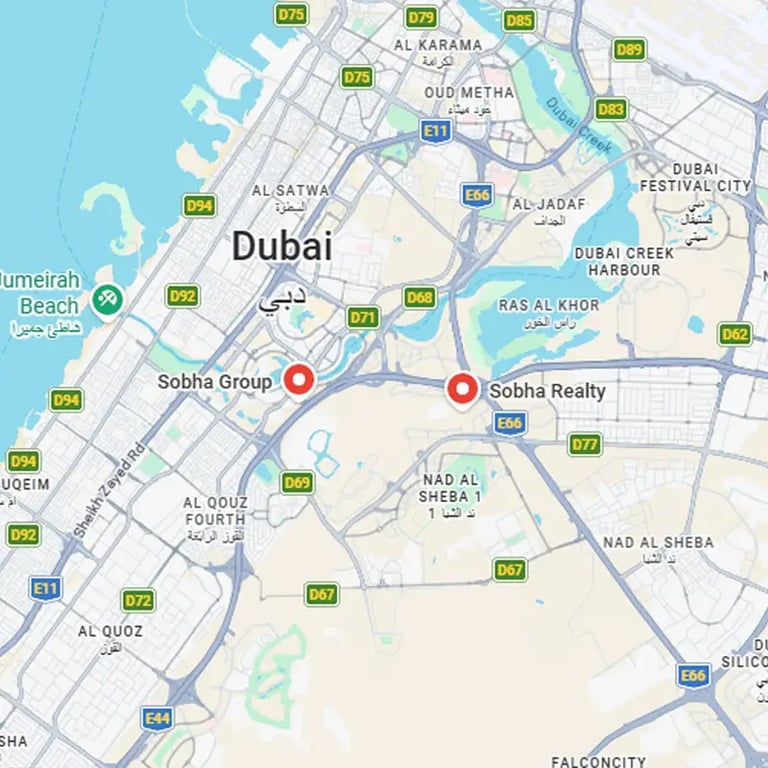
Sobha City in Abu Dhabi occupies a strategic position which connects to both E10 and E12 highways for direct access throughout the entire emirate. The location serves as a perfect option for professionals who work there, for travelers who visit frequently and for families who need accommodations.
The location serves as a developing corridor which supports Abu Dhabi’s planned urban development through its extended development path. The system provides exceptional access to the area while establishing strong future value growth prospects because ongoing infrastructure development and nearby building projects will continue to expand.
Why Invest in Sobha City
Sobha City Phase 1 functions as an attractive investment opportunity because it offers three essential elements which include its strategic location, high-quality development standards and its potential for future expansion. Key Investment Highlights include:
- Limited Supply, Premium Positioning: The Phase 1 of the development features 470 units which create an exclusive environment that drives strong demand for its offerings.
- Strategic Location Advantage: The location provides access to Yas Island, major highways and essential destinations, which increases both rental prices and resale value.
- Trusted Developer Legacy: Sobha Realty developed the project which has a reputation for building high-quality structures and finishing its work on schedule.
- Future Growth & Expansion: The master community will develop through multiple upcoming phases which will provide investors with long-term capital growth opportunities.
- Flexible Payment Structure: The 60:40 payment plan provides investors with an easy payment option which allows them to make construction payments through affordable installment amounts.
- Strong ROI Potential: The development determines expected rental yields which range between 6% to 9%.
- High Capital Appreciation Potential: The community development process brings major benefits to those who enter Phase 1 at its initial stage.

