

Damac Cetara in Damac Lagoons - Master Plan
On Request
Starting Price
Announcing Soon
Payment Plan
Q1 2030
Handover
Master Plan
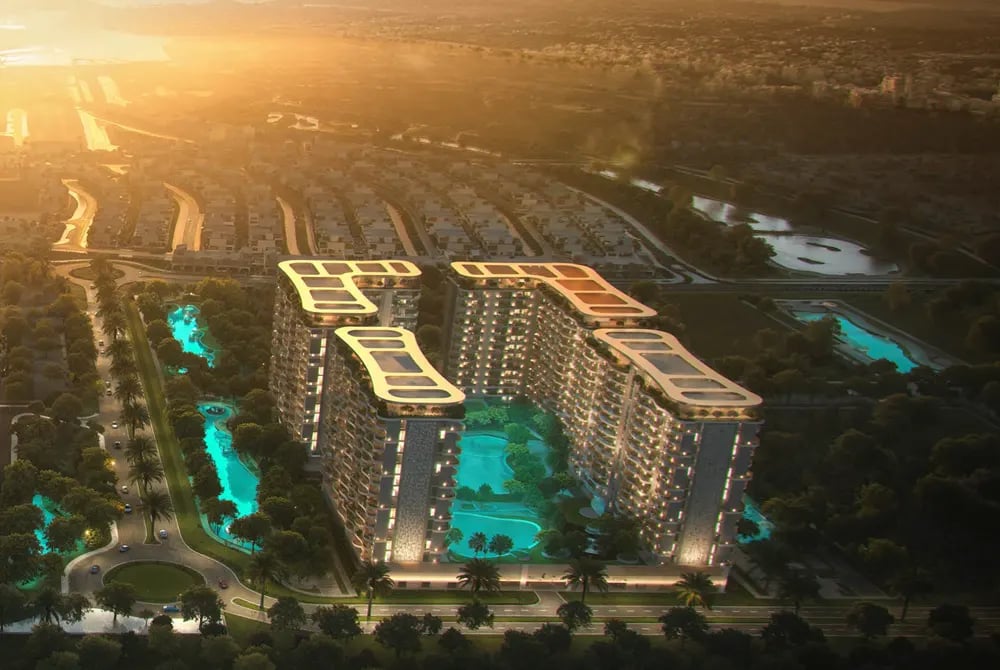
Download Master PlanThis master plan for DAMAC Cetara envisions a completely self-sustaining, resort-inspired waterfront development. The project adheres to the core Damac Lagoon design philosophy. Based on Mediterranean coastal living with influences from European lagoon towns, it creates a people-centric atmosphere.
Key Highlights from the Master Plan
Although part of a massive mega-development, Cetara is positioned in the “Lagoon Views” enclave, ensuring panoramic water views and seamless pedestrian access to world-class attractions.
- Spread Over 45 Million Square Feet (Overall Community)
- 4 Sleek Mid-Rise Residential Towers
- 176,000+ Sq. M. of Internal Crystal Lagoons
- Resort-Style White Sandy Beaches
- Floating Cinema and Open-Air Amphitheater
- Aqua Opera Pavilion & Boho Lounges
- Lush Landscaped Parks and Beauty Hills
- Vibrant Retail & Dining Promenade
- Ziplines, Snorkeling, and Kayaking Zones
Off Plan Projects at Damac Lagoons
Trending Projects
- DAMAC Violet 4 Phase 3
- Tessera Residences
- Element by Iman
- Oceara Park View Residences
- The Verso by Reportage
- Samana Barari Resort
- Danube Shahrukhz Residences
- Samana Eden Barari
- Lumina by Vision
- Elyra by Galaxy
- Delvara Residence
- Marriott Renaissance by Octa
- Sobha The Woods Retreat
- Shione by Beyond
- Roudah by Expo City Dubai
