

Sobha The Woods Abode at Sobha Sanctuary, Dubai
Starting Price
Payment Plan
Handover
Project Details
- Project Name: Sobha The Woods Abode
- Location: Sobha Sanctuary
- Developer: SOBHA Realty
- Property Type: Apartments
- Available Units: 1 & 2 Bedroom
- Payment Plan: 60:40
- Down Payment: 20%
- Starting Price: AED 999,000
- Handover Date: Q4 2029
Key Highlights
-
Flexible 60:40 Payment Plan For Buyers
-
Located Inside The Massive Sobha Sanctuary
-
Features Six Modern Midrise Residential Towers
-
Offer 1 & 2 Bedroom Luxury Apartments
-
50% Space Reserved For Lush Greens
-
Include A 9 Kilometer Perimeter Wellness Track
-
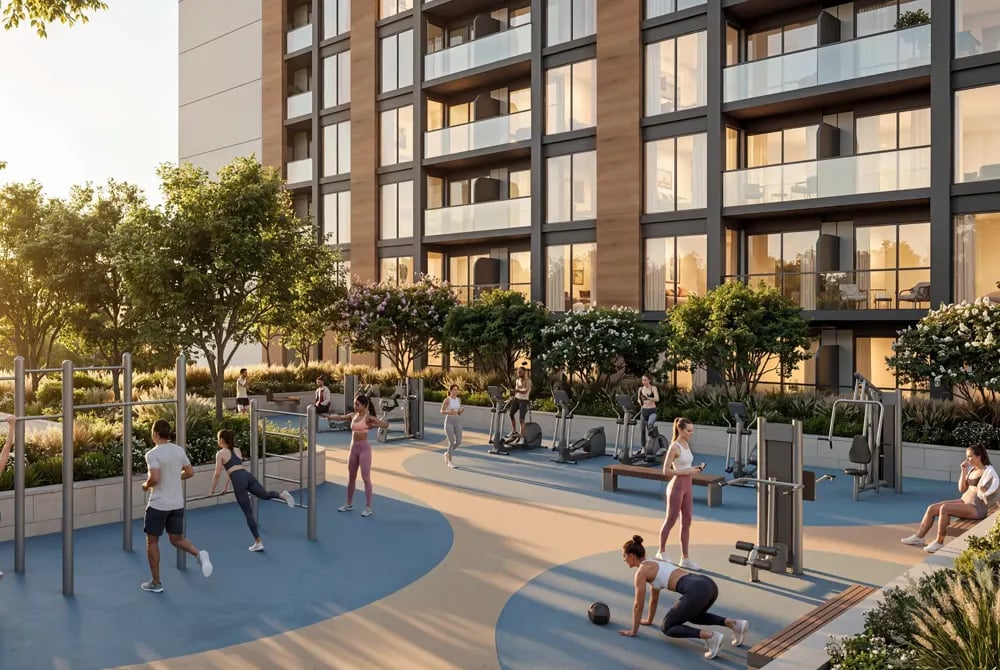
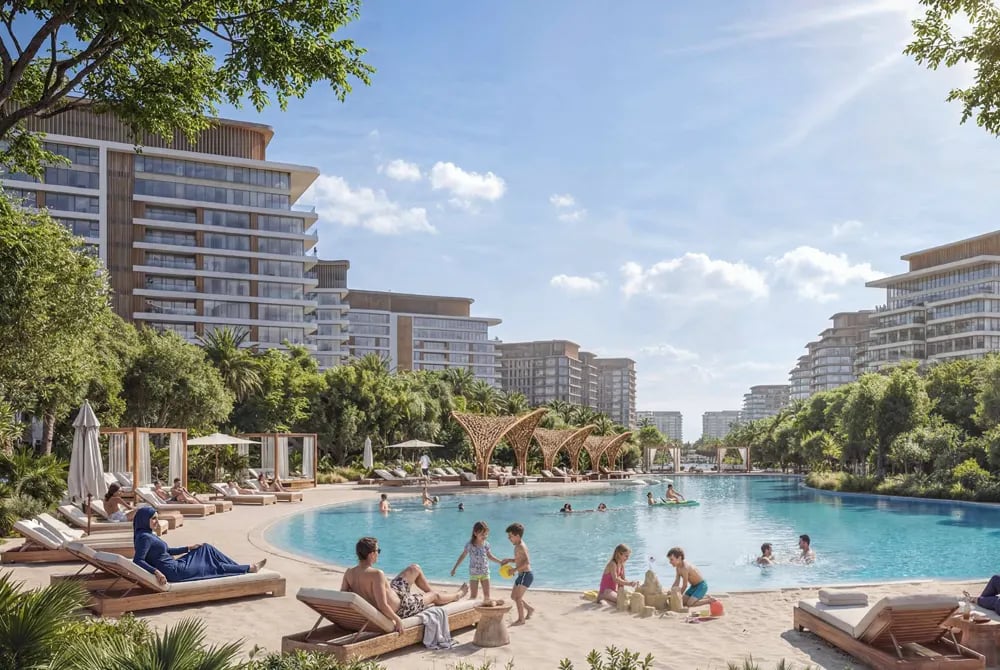
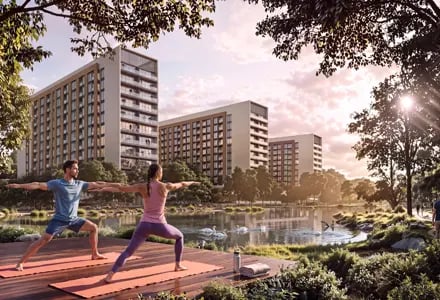
Features Lagoon Pools And Hydrotherapy Fitness Zones
Payment Plan
The best thing about Sobha The Woods Abode payment plan is, you do not pay all the money upfront. Instead, you pay in small & interest free installments that are spread over over a few years. The final major payment is due when the property is ready for possession and the keys are handed over to you. Sobha Realty offers a 60:40 payment plan for this project.
Breakdown of The Woods Abode by Sobha Payment Plan
-
20% Down Payment: You pay this small amount to book your preferred unit and register the purchase.
-
40% Construction Phase: This amount is divided into smaller & scheduled installments over the course of construction.
-
40% Handover: You pay the remaining balance only when the building is ready, inspected and unit handed over to you in 2029 - 30.
Additional Costs To Keep in Mind
Additional the purchase price of the property, you should budget for the following standard registration fees:
-
Dubai Land Department (DLD) Fee: A standard 4% fee charged by the government to register property in your name.
-
Administrative & Oqood Fees: Minor administrative fees charged for processing off-plan registration documents.
Brief Overview
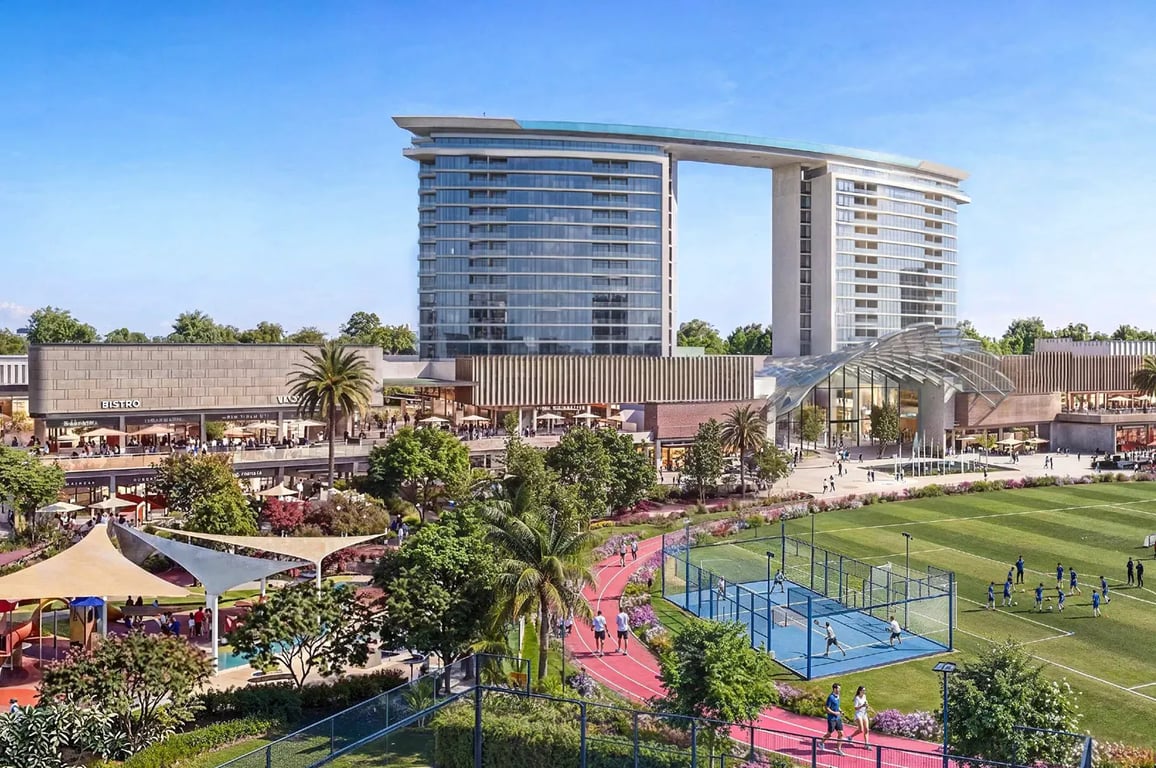
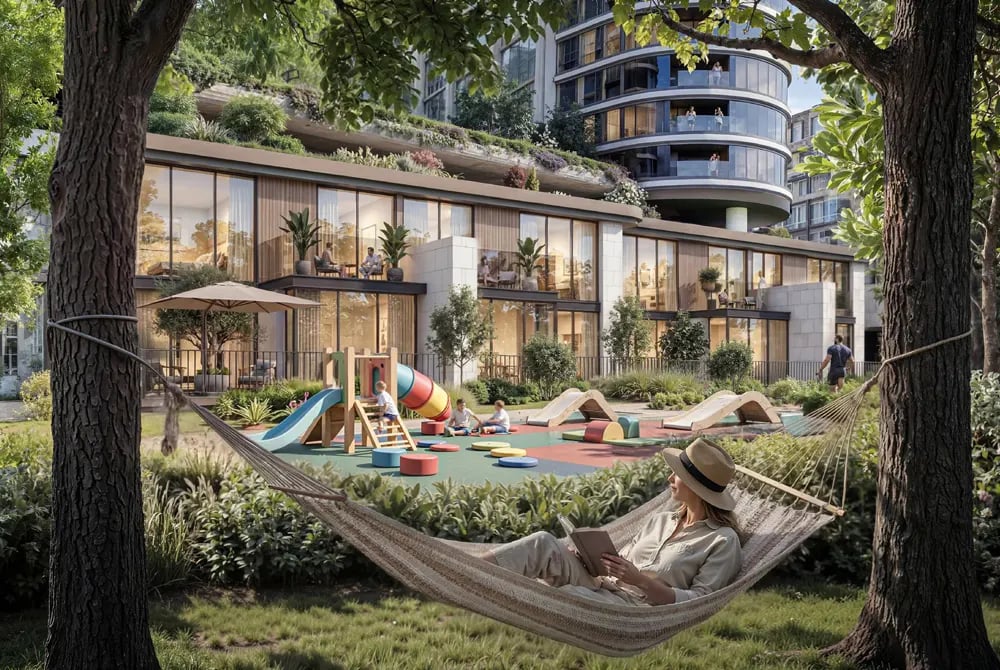
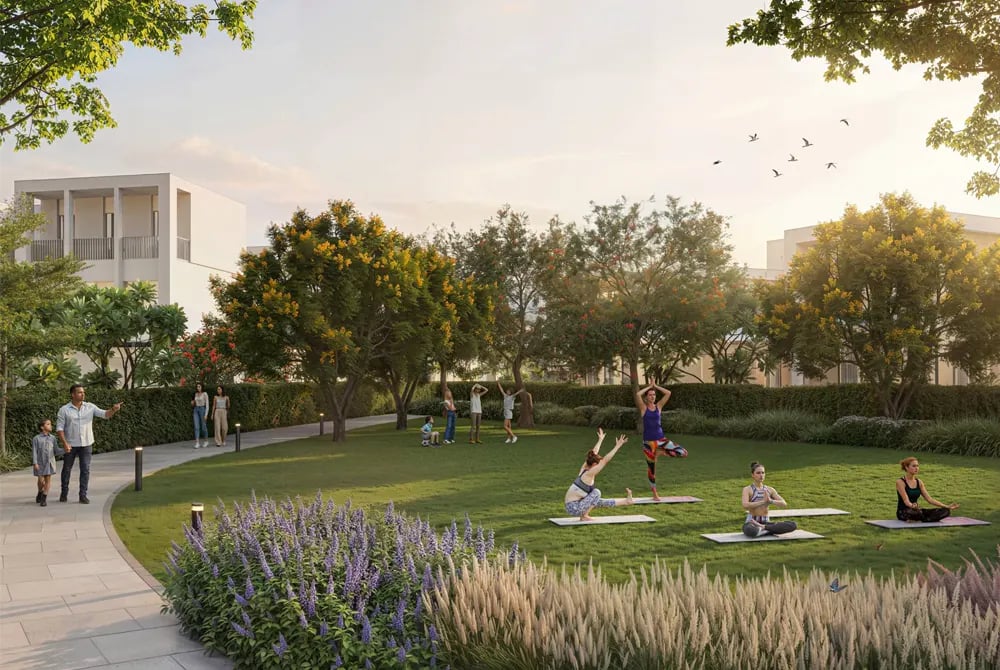
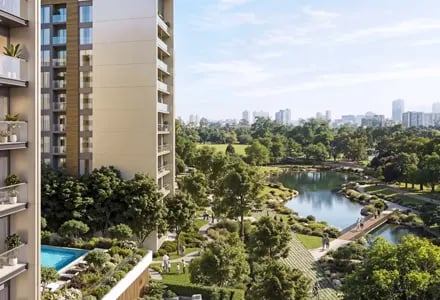
Sobha The Woods Abode a new residential project at Sobha Sanctuary offering 1 & 2 bedroom apartments with best amenities & services at very reasonable price. The Woods Abode is the third residential development within The Woods, a peaceful green community in Sobha Sanctuary. Positioned on one of the project’s finest plots, the tower is surrounded by lush parks at both the front and back. Residents enjoy open surroundings, lots of natural lights and eye-catching views of water and green landscapes.
Architecture & Master Plan
-
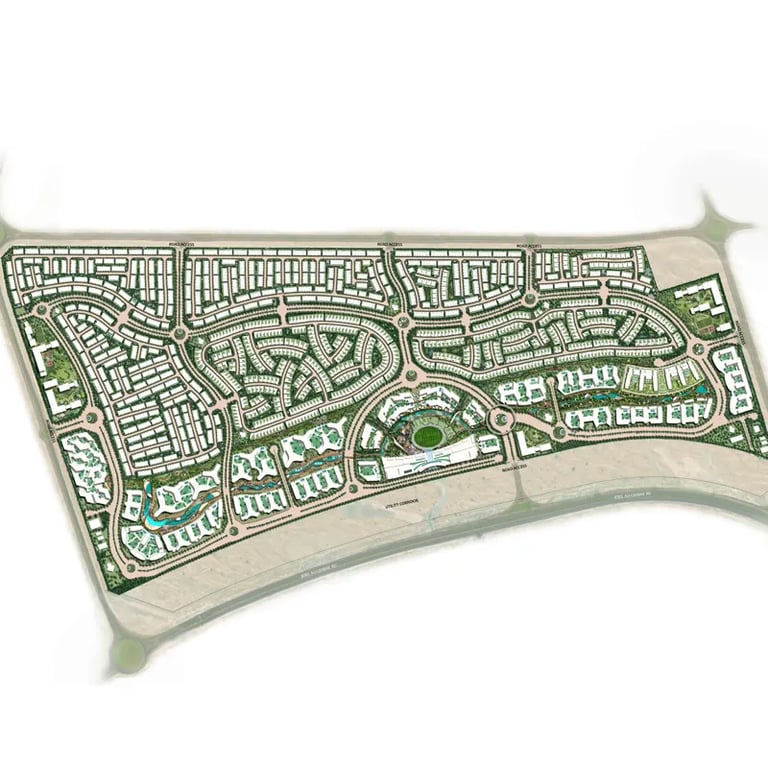
37.5 Million Sq. Ft. Master Community: The project sits inside Sobha Sanctuary, an expansive, self-contained community next to the Dubai-Al Ain corridor.
-
50% Open & Green Ratio: Over half of the community area is dedicated to green space, featuring more than 50,000 trees, landscaped parks and ecological zones.
-
Dedicated Wellness Loops: The layout incorporates a 6 km inner leisure trail and a 9 km outer cycling/wellness loop that connect residential towers directly to central parks, lagoons and social hubs.
-
Self-Contained Infrastructure: The master plan integrates school corridors, retail promenades, healthcare clinics and community spaces directly into the neighborhood layout.
-
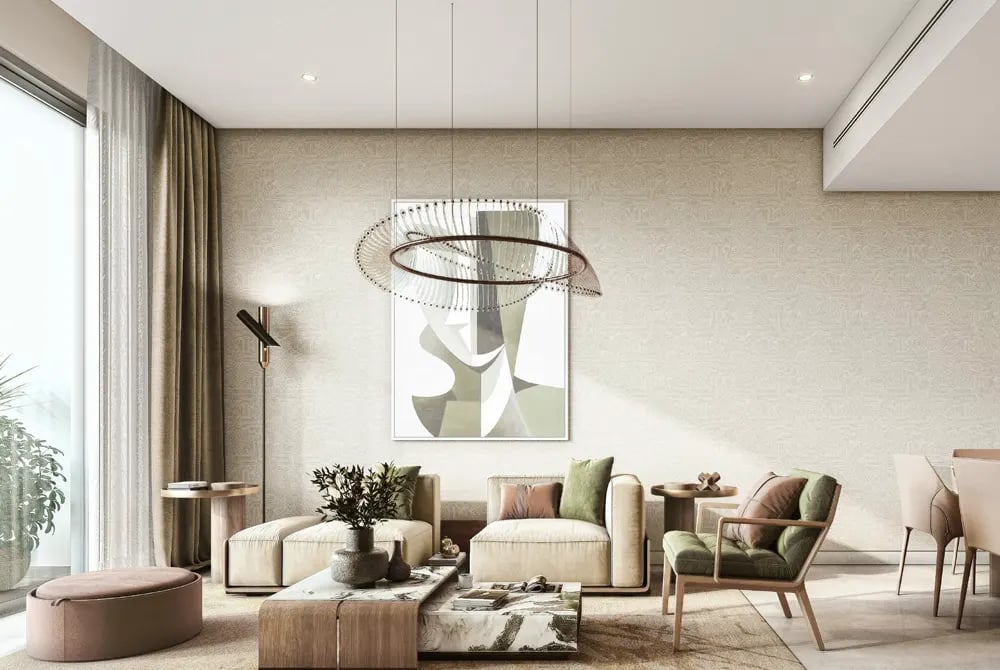
Uninterrupted Views & Lighting: Residences feature floor-to-ceiling windows and open layouts designed to optimize cross-ventilation and provide direct views of lush greenery and water corridors.
-
Precision Construction Quality: Designed and constructed using Sobha Realty’s in-house, backward-integrated model (where all design, joinery and build components are managed internally) to ensure high finishing standards.
Why Invest In Sobha The Woods Abode?
-
Premium Developer Quality: Built using Sobha Realty’s 100% backward-integrated model, ensuring top-tier construction standards, premium joinery and long-term durability that protects your property value.
-
High Capital Appreciation: Purchasing during early phases in a brand-new 37.5 million sq. ft. community maximizes value appreciation as community retail, parks and schools develop.
-
Strong Rental Yields: Taps into growing tenant demand for nature-focused, low-density living with suburban Dubailand projects typically delivering 6% to 8% gross rental yields.
-
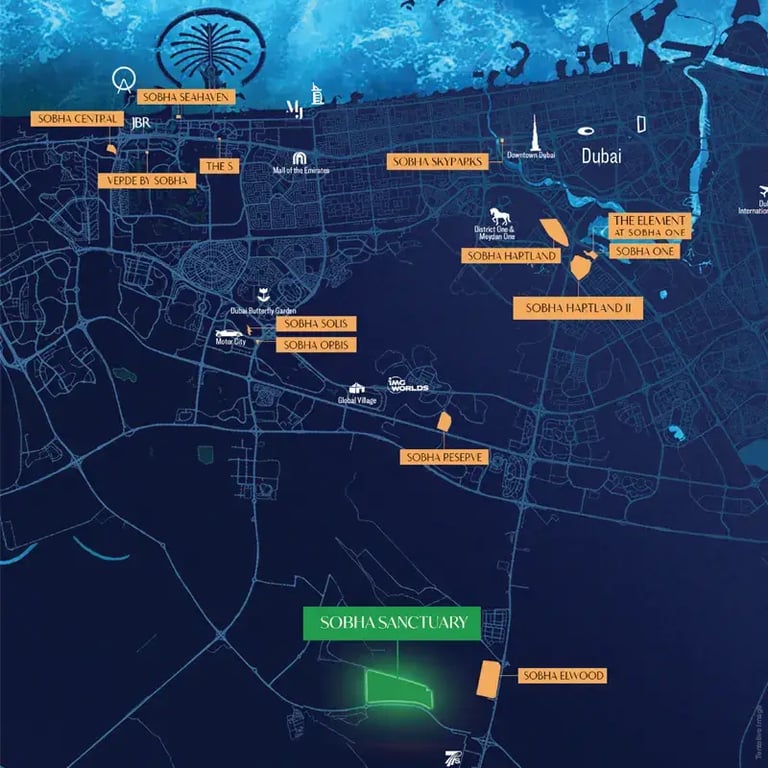
Strategic Growth Location: Situated along the Dubai-Al Ain Road corridor offering smooth connectivity to Downtown Dubai, Meydan and key international airports.
-
Investor-Friendly Payment Plans: Offers structured 60:40 payment plans linked to construction milestones with all funds protected under government-regulated RERA escrow accounts.
Starting Price
Sobha The Woods Abode starting price is strategically set at a level which provides buyers an affordable way to enter a premium community which offers luxurious living at a competitive price. The pricing strategy maintains equilibrium because it meets the needs of customers who desire exclusive products without exceeding their financial capacity.
Sobha The Woods Abode Starting Price By Unit Type
1 Bedroom Apartments
-
Starting Price: Around AED 999,000
-
Average Size: 540 sq. ft. Onwards
-
Best For: First-time buyers, young professionals or investors looking for high rental demand.
2 Bedroom Apartments
-
Starting Price: Around AED 1,600,000
-
Average Size: 900 sq. ft. and 964 sq. ft.
-
Best For: Small families, couples or end-users wanting extra living and storage space.
Floorplan
Sobha The Woods Abode offers a collection of 1 & 2 bedroom luxury apartments spread across six mid-rise (G + 13 to G + 15) residential towers.
|
Unit Type |
Total Built-Up Area |
Layout Highlights |
|
1 Bedroom Apartment |
540 sq. ft. to 730 sq. ft. |
Open-plan living/dining, fitted kitchen, master bedroom with built-in wardrobes, attached bathroom and a continuous balcony. |
|
2 Bedroom Apartment |
827sq. ft. to 964 sq. ft. |
Foyer entry, spacious living room, master bedroom with ensuite bath, 2nd bedroom, guest/common bathroom, open/closed kitchen and extended dual-view balcony. |
Key Design & Layout Features
-
Maximised Space & Usable Flow: Designed without wasted hallway space, prioritizing open living and dining areas that flow seamlessly into outdoor balconies.
-
Dual-View Orientations: Units are positioned along the tower wings to offer front and rear parkland views, water feature vistas, or central garden court outlooks.
-
Floor-to-Ceiling Glazing: High ceilings combined with full-height glass sliding doors maximize natural daylight and ventilation across living rooms and bedrooms.
-
Sobha In-House Finishing: Fully fitted open or semi-enclosed kitchens with built-in cabinetry, modern bathroom vanity setups, and custom joinery throughout.
Photo Gallery
Features & Amenities
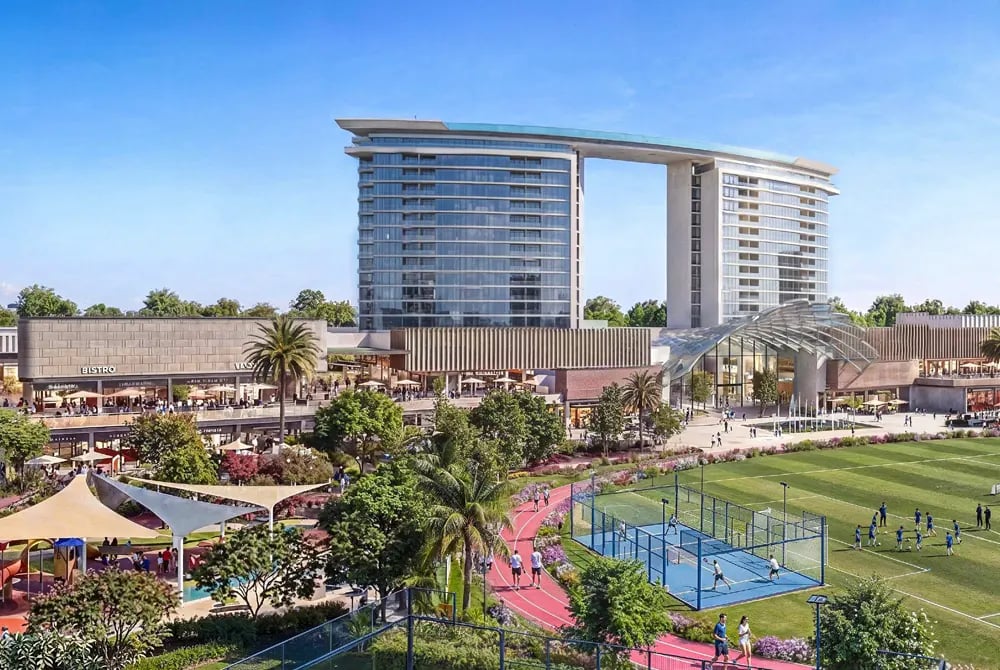
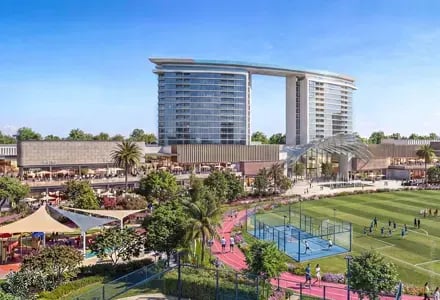
Sobha The Woods Abode offers a luxury lifestyle with a wide range of amenities & features and forest-inspired living. Here everything is built around a “Wellness-first” philosophy, ensuring that residents have everything they need for fitness, relaxation and family fun right outside their door.
Master Plan
Where Is Sobha The Woods Abode Located?
Sobha The Woods Abode location within Sobha Sanctuary in Al Yufrah, Dubai, with seamless access to Al Ain–Dubai Road and Jebel Ali–Lehbab Road. This master-planned community is famous for its green-rich lifestyle, true to its “Woods” identity, the development offers a peaceful and green surroundings with outstanding connectivity to the rest of Dubai. This perfect mixture of natural surroundings and central positioning appeals to both home buyers looking for a quieter lifestyle and investors targeting premium, green-community rental demand.
Everyday Convenience
-
Retail & Dining: On-site retail promenade and lakeside cafés; 10–15 mins to Dubai Outlet Mall and Silicon Central Mall.
-
Schools & Nurseries: 2 international schools inside the community; 10–15 mins to GEMS FirstPoint, The Aquila School, and Academic City.
-
Healthcare: Planned on-site hospital and pharmacies; 15 mins to Fakeeh University Hospital.
-
Parks & Fitness: 6 km crystal lagoon promenade, 1,000,000 sq. ft. Central Park, a 9 km cycling loop and a 6 km walking trail.
Location & Connectivity
Frequently Asked Questions
Off Plan Projects at Sobha Sanctuary
Trending Projects
- DAMAC Violet 4 Phase 3
- Tessera Residences
- Element by Iman
- Oceara Park View Residences
- The Verso by Reportage
- Samana Barari Resort
- Danube Shahrukhz Residences
- Samana Eden Barari
- Lumina by Vision
- Elyra by Galaxy
- Delvara Residence
- Marriott Renaissance by Octa
- Sobha The Woods Retreat
- Shione by Beyond
- Roudah by Expo City Dubai
