

Treppan Vision by Fakhruddin at DLRC, Dubai
Starting Price
Payment Plan
Handover
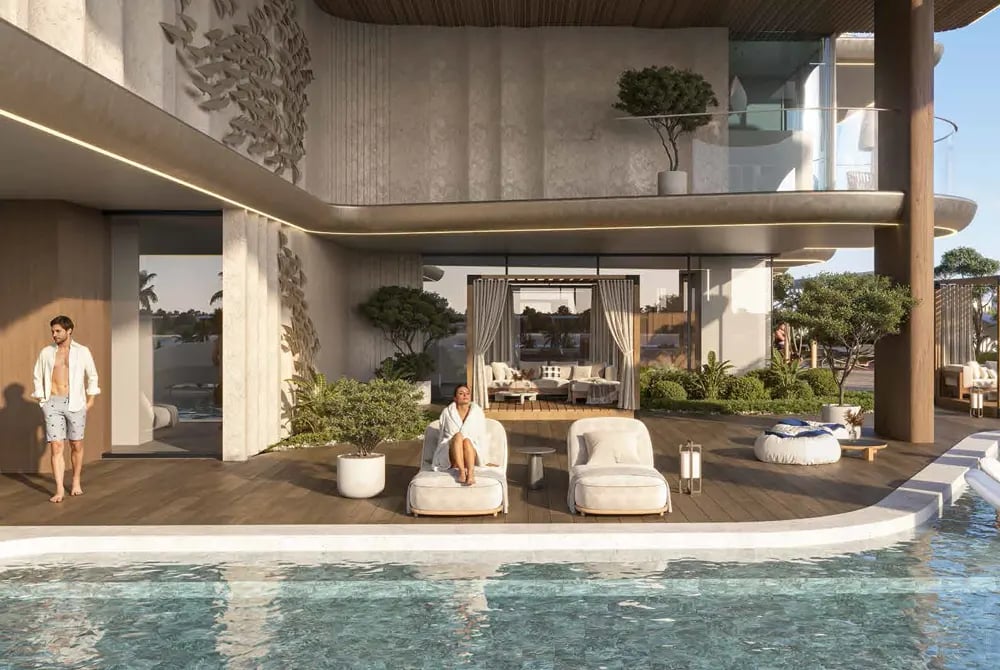
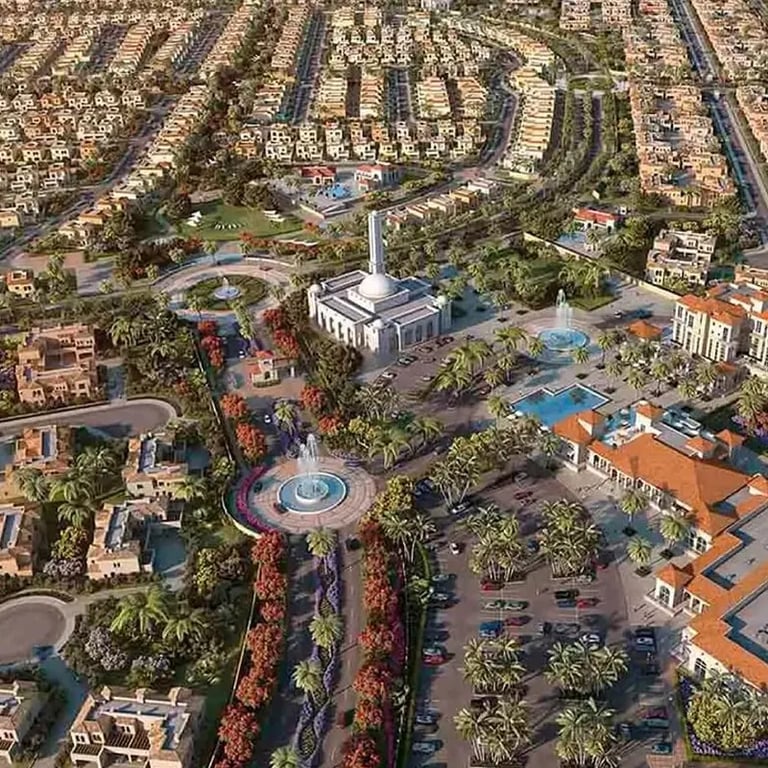
Project Details
- Project Name: Treppan Vision by Fakhruddin
- Location: DLRC
- Developer: Fakhruddin Properties
- Property Type: Apartments
- Available Units: Studio, 1 & 2 Bedroom
- Payment Plan: 60:40 (Post Handover)
- Down Payment: 10%
- Starting Price: AED 660,000
- Handover Date: Q4 2029
Key Highlights
-
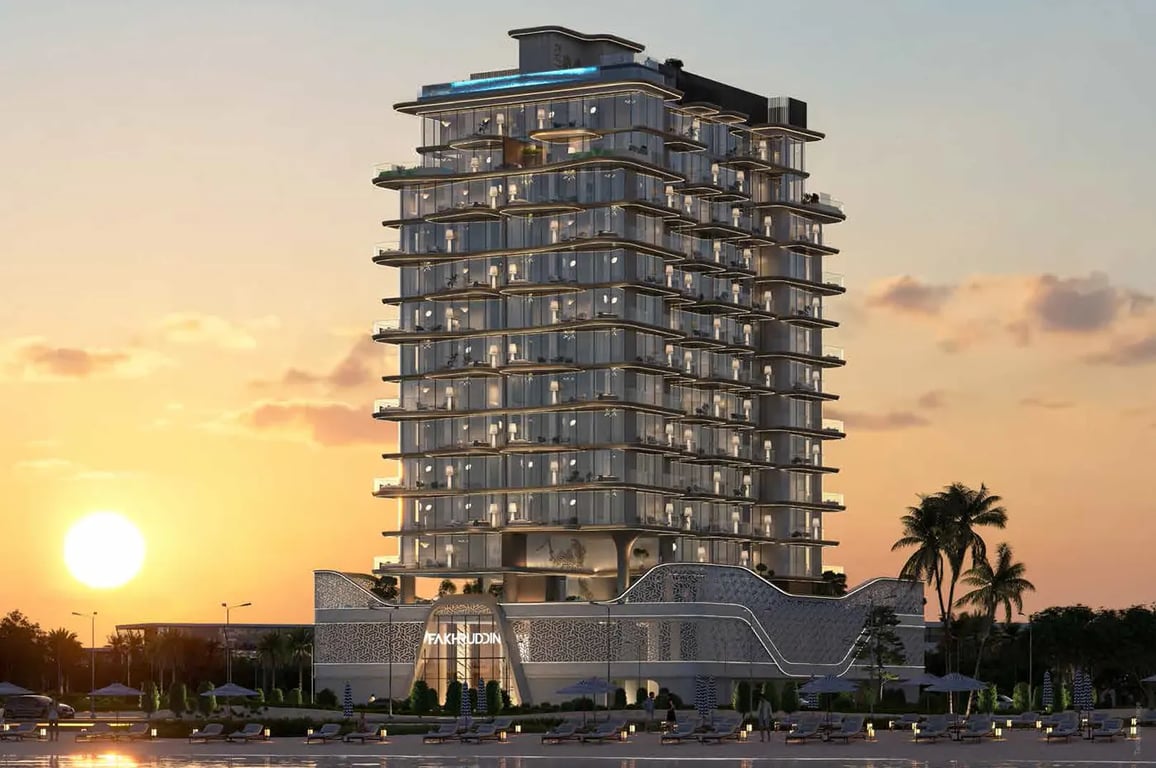
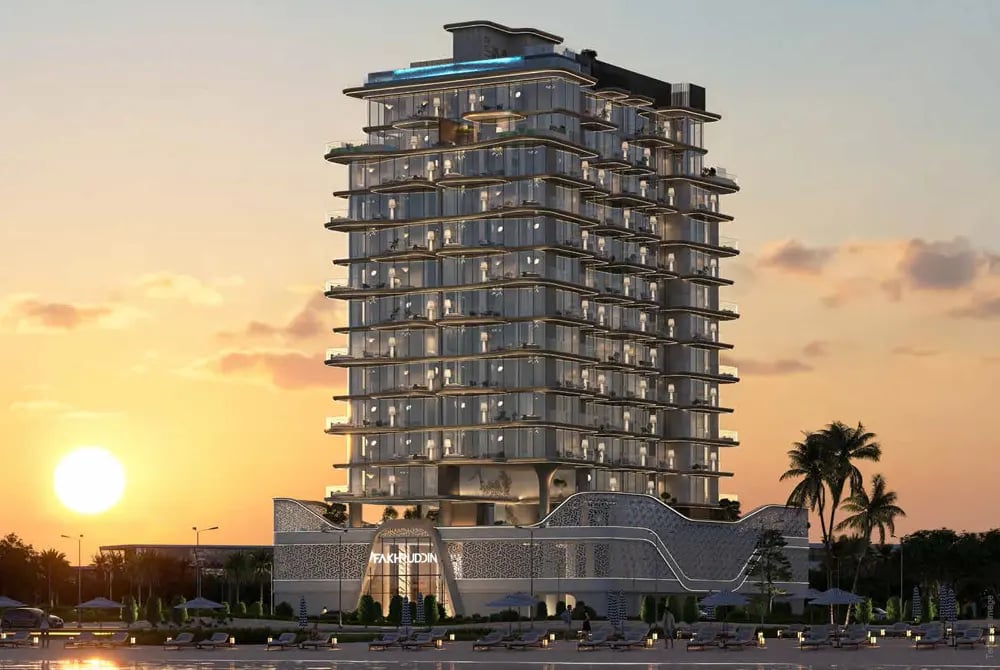
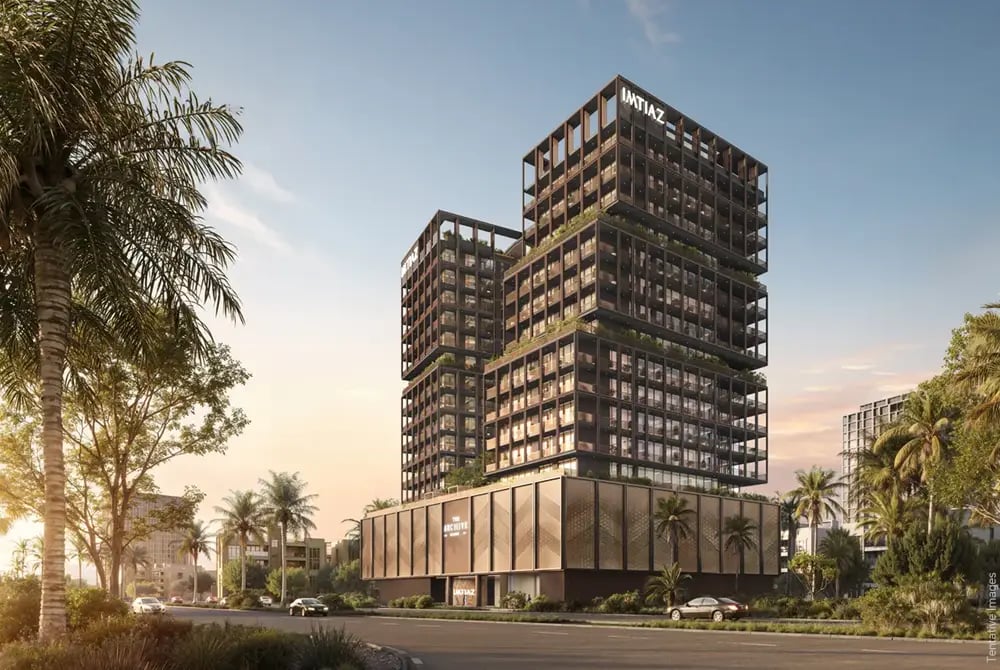
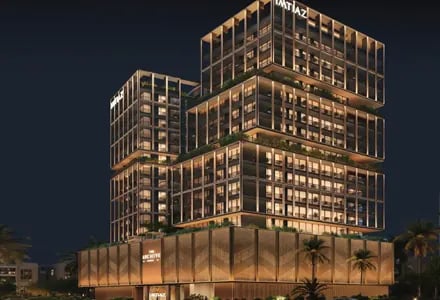
18-storey Residential and Commercial Mixed-use Building
-
Includes Residential Apartments, Offices, and Retail spaces
-
Located centrally in DubaiLand Residence Complex (DLRC)
-
Designed for a Live, Work, and Shop Lifestyle
-
Strong Road Connectivity to Major Dubai Highways
-
Developed by the Trusted Fakhruddin Properties
-
Ideal for both End Users and Investors
Payment Plan
Fakhruddin Properties provides a highly practical approach to buying your new home. The payment plan for Treppan Vision is set up to reduce financial stress for buyers. Instead of paying the full amount upfront, you can spread the cost over several months. You will pay a standard booking fee to reserve your preferred unit. After that, the remaining balance is divided into smaller, manageable payments linked to the construction progress. This step-by-step payment method helps you plan your personal finances properly. By the time the project is ready for move-in, you will have completed a major portion of the payment.
|
Installment Stage |
Payment Percentage |
Milestone |
|
Down Payment |
10% to 20% |
On the booking date |
|
During Construction |
40% to 50% |
Split across construction phases |
|
On Handover |
30% to 40% |
Upon 100% project completion |
Brief Overview
Treppan Vision is a new 18-storey residential building in the DubaiLand Residence Complex, Wadi Al Safa 5, Dubai. It is a new opportunity for those who want to invest in the future. All in all, property prices range from 636,000 to 8.72 million AED and are suitable for all sorts of buyers and business owners.
Treppans Vision is a true mixed-use project by Fakhruddin Properties. It offers high-quality residential apartments as well as dedicated office floors and ground-level retail spaces. The project now includes studio units, one-bedroom apartments and two-bedroom apartments. For business investors, separate offices and retail units are available. Property sizes vary widely within the building, from 386 sqft to 3,965 sqft for the larger commercial spaces.
The idea is to have a complete live-workshop community under one roof. Residents can live upstairs, work in the office units below and shop at the retail stores on the ground floor. And the project is centered around DLRC connectivity. It also gives the commercial spaces good connectivity. Meanwhile, residents have quick access to major roads, schools and parks. The whole concept of Treppan Vision is to create a practical yet balanced environment for daily life in Dubai.
Treppan Vision Design Theme & Architectural Layout
The design of Treppan Vision focuses on elegant, practical spaces and modern aesthetics. The 18-storey structure is planned to maximize natural light for all apartments, offering well-organized floors for commercial use. The architecture separates the residential zones from the retail areas to maintain privacy and quiet for homeowners.
-
Mixed-Use Layout: Clear division between residential apartments and commercial floors.
-
Modern Facade: Glass panels and contemporary materials for a new look.
-
Retail Podium: Ground level designed specifically to attract foot traffic to shops.
-
Spacious Balconies: Most apartments include private outdoor seating areas.
-
Optimized Floor Plans: Interior layouts that avoid wasted corridor space.
Why Invest in Treppan Vision?
-
High rental demand in the DubaiLand Residence Complex area.
-
Mixed-use nature provides multiple income streams.
-
Competitive starting price of AED 636,000 for a new off-plan property.
-
Reputable developer with a solid track record in real estate.
-
Excellent location near major highways like Al Ain Road.
-
A wide range of unit sizes from 386 to 3,965 sqft suits different buyer needs.
-
Strong potential for property value appreciation before handover.
-
Family-friendly community with nearby schools and medical clinics.
Starting Price
Purchasing a property at Treppan Vision is a very smart financial move. The starting price of AED 636,000 gives buyers an accessible entry point into the Dubai real estate market. This pricing structure benefits both new investors and regular homebuyers looking for a comfortable living space. You get excellent value when you consider the community location and the quality of the building. The project offers a wide range of property sizes to match different budgets. Whether you invest in a small apartment or a large retail unit, the cost remains highly competitive compared to other new buildings nearby.
|
Property Type |
Unit Type |
Starting Price |
|---|---|---|
|
Residential |
Studio |
AED 636,000 |
|
Residential |
1 Bedroom |
AED 1,130,000 |
|
Residential |
2 Bedroom |
AED 1,738,000 |
|
Commercial |
Office |
AED 938,000 |
|
Commercial |
Retail |
AED 8,723,000 |
Note: The prices are inductive, is subject to change. Follow us to know the detailed pricing.
Additional Costs To Keep in Mind
Along with the property price, you should add these costs. Always budget 5 to 6% more on the price.
-
Dubai Land Department Fee: 4% of the property value.
-
Property Registration Fee: AED 4,000 plus 5% VAT (for properties above AED 500,000).
-
Oqood Registration (for off-plan): Approximately AED 3,000.
-
Developer No Objection Certificate (NOC) fees.
Floorplan
The floor plans at Treppan Vision maximize the usable space and provide a comfortable living experience. The developer has ensured that every square foot is utilized properly. Whether you are looking at a studio or a two-bedroom apartment, the layouts include open living areas, well-fitted kitchens, and modern bathrooms. The commercial office spaces are designed with open floor concepts so businesses can customize the layout according to their needs. The retail units on the ground floor offer wide frontages for better store visibility.
|
Unit Type |
Size Range (Sqft) |
Layout Highlights |
Best Suited For |
|
Studio Apartment |
386 - 500 |
Open living areas, well-fitted kitchens, and modern bathrooms. |
Single professionals and new investors |
|
1-Bedroom Apartment |
700 - 900 |
Open living areas, well-fitted kitchens, and modern bathrooms. |
Young couples and frequent travelers |
|
2-Bedroom Apartment |
1,100 - 1,400 |
Open living areas, well-fitted kitchens, and modern bathrooms. |
Small families needing extra space |
|
Office Space |
1,500 - 2,500 |
Open floor concepts for customization. |
Growing businesses and corporate teams |
|
Retail Unit |
Up to 3,965 |
Wide frontages for better store visibility. |
Supermarkets, large clinics, or restaurants |
Photo Gallery
Features & Amenities
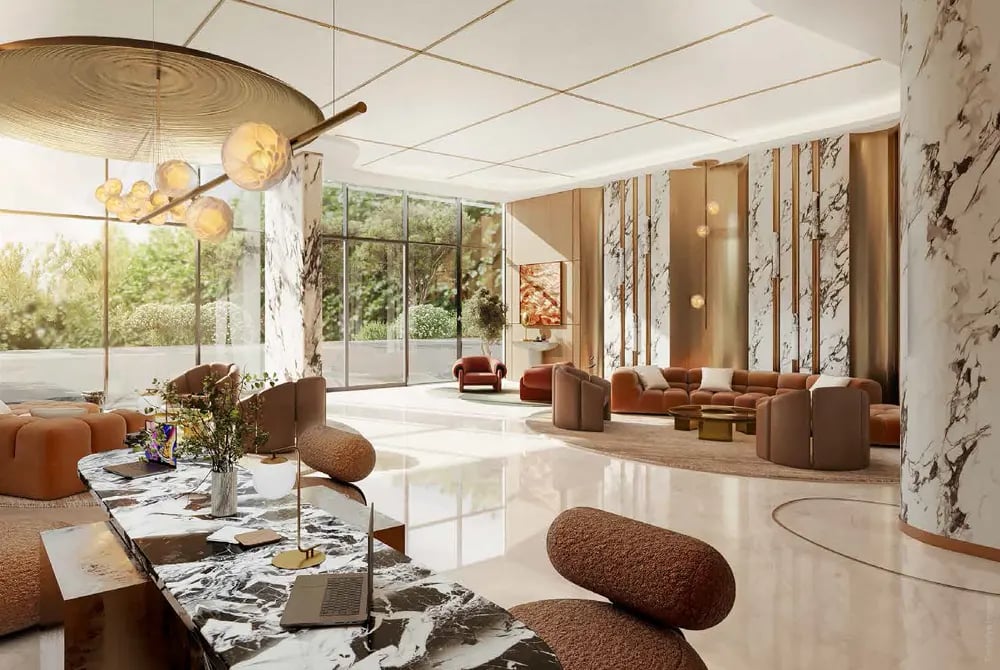
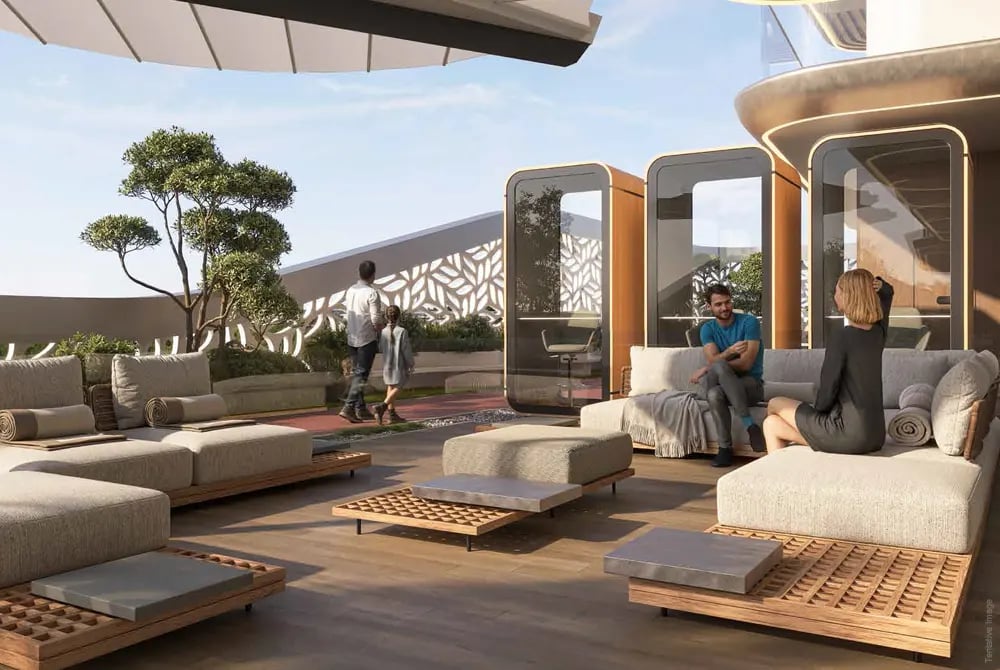
Treppan Vision gives you access to a variety of facilities to make daily life comfortable. The developer has included health-focused, wellness-focused, and basic family needs. You do not have to leave the building to find a good place to exercise or relax after work. The facilities are maintained regularly to ensure they remain in top condition for all residents. From fitness areas to safe places for children to play, the building provides everything required for a balanced lifestyle.
Master Plan
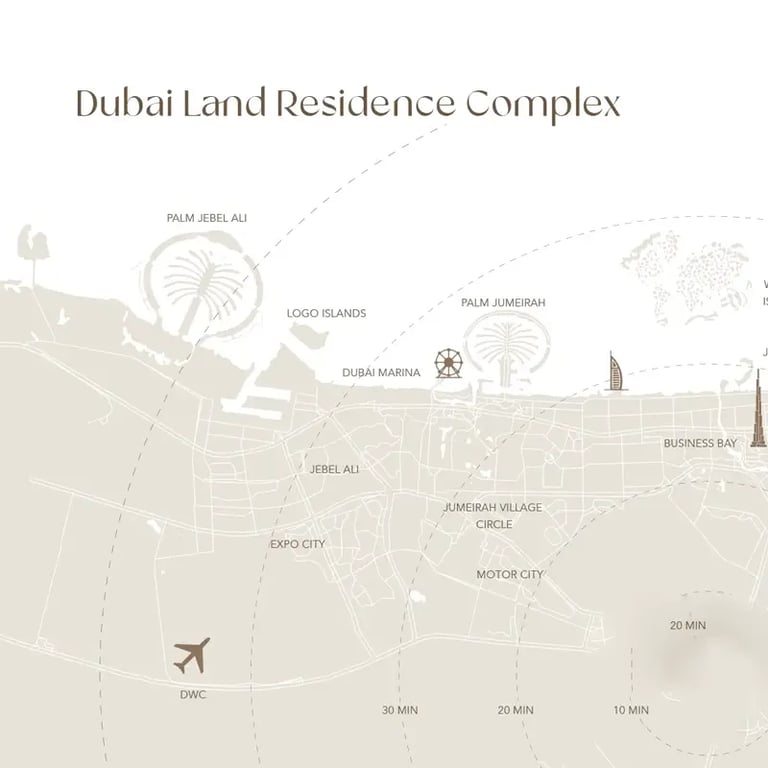
Treppan Vision is located in the DubaiLand Residence Complex (DLRC), within the Wadi Al Safa 5 district. This location offers excellent road connectivity, making daily commutes very easy. The community is right next to the Dubai-Al Ain Road (E66) and Emirates Road (E611). This means you can drive to central areas like Downtown Dubai or Business Bay in about 20 minutes.
Community accessibility is a major benefit for families and professionals. DLRC is a quiet, family-friendly area. You will find several supermarkets, local parks, and mosques within a short walking distance from the building. Additionally, reputable schools and healthcare clinics are located just a few minutes away by car.
Shopping: Dubai Outlet Mall, Silicon Central Mall, Mark & Save Mall
Groceries: VIVA Supermarket, West Zone Fresh, KP Mart, Shua Al Madina Market
Restaurants: DRC Drive-Thru Strip, Chaa Bazaar, Tea Spot and neighbourhood cafés
Education: The Aquila School inside DLRC, GEMS FirstPoint School nearby
Nursery: Chubby Cheeks Nursery at Skycourts, Step by Step Nursery
Medical: Aster Clinic Skycourts, Ace Medical Centres, Medi Centres Polyclinic
Worship: DLRC Community Mosque, Skycourts Mosque
Attractions: Global Village, IMG Worlds of Adventure, Dubai Safari Park
Location & Connectivity
Frequently Asked Questions
Off Plan Projects at DLRC
Trending Projects
- DAMAC Violet 4 Phase 3
- Tessera Residences
- Element by Iman
- Oceara Park View Residences
- The Verso by Reportage
- Samana Barari Resort
- Danube Shahrukhz Residences
- Samana Eden Barari
- Lumina by Vision
- Elyra by Galaxy
- Delvara Residence
- Marriott Renaissance by Octa
- Sobha The Woods Retreat
- Arancia Yards by Beyond
- Dubai Creek Gardens
