

Beyond Arancia Yards 2 at City of Arabia Master Plan
AED 1,650,000
Starting Price
40:60
Payment Plan
Q2 2029
Handover
Master Plan
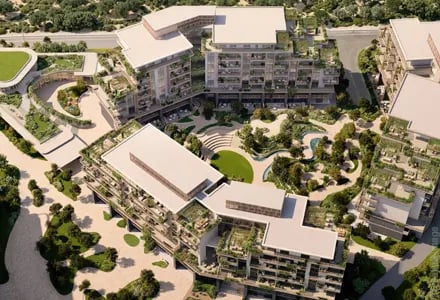
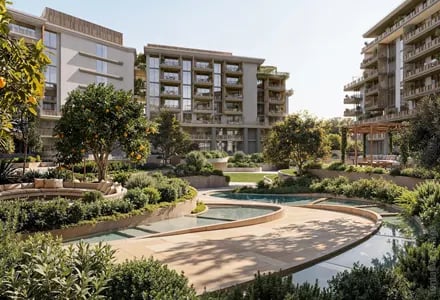
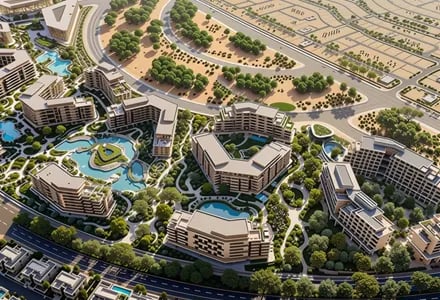
Download Master PlanThe master plan for Arancia Yards 2 by Beyond Development is a part of a larger newly launched AED 4 billion mega-community called “The Yards” in the City of Arabia. Instead of building high-rise concrete towers, the master plan focuses entirely on low-rise, Mediterranean-inspired layout.
- Low-rise buildings stand just seven storeys high
- Horizontal design layout create an intimate, resort-style living
- Over 70% of the entire community area features open green space
- One-kilometer-long central green spine connects the neighborhood
- Apartment overlook a massive 4,200 Sqm sunken garden
- Ground floor feature vibrant shops, cafes and dining spaces
- Open-air rooftop terraces offer 3,000 SqM of social space
- Pedestrian paths seamlessly link premium wellness and sports zones
Off Plan Projects at City of Arabia
Trending Projects
- DAMAC Violet 4 Phase 3
- Tessera Residences
- Element by Iman
- Oceara Park View Residences
- The Verso by Reportage
- Samana Barari Resort
- Danube Shahrukhz Residences
- Samana Eden Barari
- Lumina by Vision
- Elyra by Galaxy
- Delvara Residence
- Marriott Renaissance by Octa
- Sobha The Woods Retreat
- Shione by Beyond
- Roudah by Expo City Dubai
