

Beyond Arancia Yards 2 Floor Plans
Starting Price
Payment Plan
Handover
Floor Plan
Download Floor PlanArancia Yards 2 by Beyond Floor Plans & Layouts
The floor plans at Arancia Yards Phase 2 are designed to feel bright, open and spacious, using high ceilings and large windows to bring in plenty of natural light.
If you are looking for a 1 bedroom apartment you will get a spacious layout. It features an open kitchen that flows right into a combined living and dining room, making the space feel connected. You also get a master bedroom with built-in wardrobes, an en-suite bathroom, a separate half-bath for guests and a wide private balcony.
The 2 bedroom apartments are large and built with split-bedroom or corner design, which gives you much more privacy between rooms. These layouts include modern kitchens and bigger balconies that offer dual views of the neighbourhood.
For families, the 3 bedroom apartments are focused on space. They offer large dining areas, extra storage corners, master bedrooms with walk-in closets and big wraparound balconies.
Common Features For All Apartments
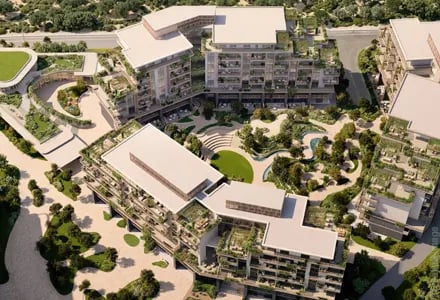
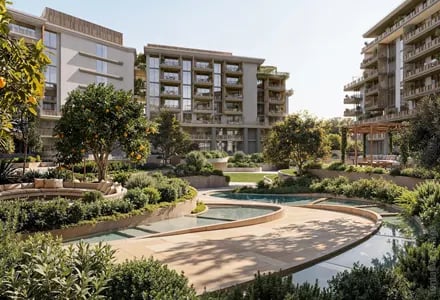
A great feature across almost all these layouts is that they face inward toward the massive central sunken garden, so your view looks out onto beautiful greenery rather than directly into another apartment. Additionally, some ground-floor units come with their own private outdoor garden terraces, given the home a comfortable, villa-style feel. All units come complete with fully built-in kitchen cabinets and premium, natural-textured finishes.
Off Plan Projects at City of Arabia
Trending Projects
- DAMAC Violet 4 Phase 3
- Tessera Residences
- Element by Iman
- Oceara Park View Residences
- The Verso by Reportage
- Samana Barari Resort
- Danube Shahrukhz Residences
- Samana Eden Barari
- Lumina by Vision
- Elyra by Galaxy
- Delvara Residence
- Marriott Renaissance by Octa
- Sobha The Woods Retreat
- Shione by Beyond
- Roudah by Expo City Dubai
