

Tilal Oasis by Binghatti - Floor Plan
AED 4,200,000
Starting Price
Announcing Soon
Payment Plan
Q2 2028
Handover
Floor Plan
Download Floor PlanBinghatti Tilal Oasis Floor Plans & Layouts
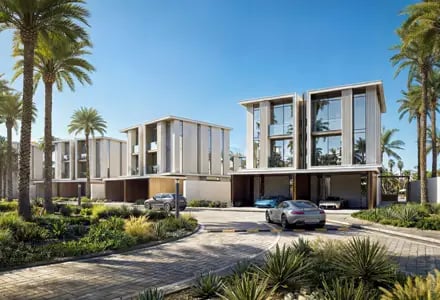
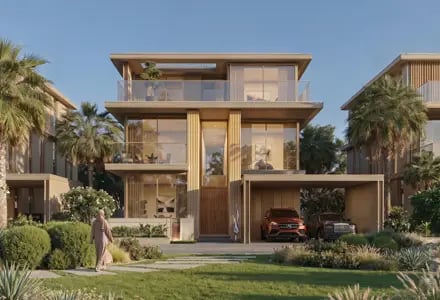
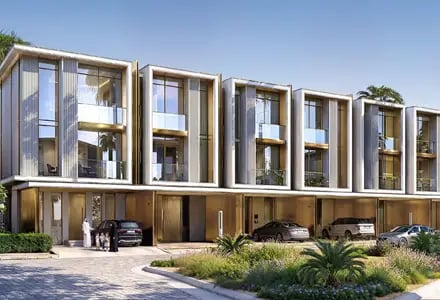
Tilal Oasis by Binghatti offers a range of spacious layouts, ranging from mid-sized townhouses to spacious villas. The design of these residences prioritise a modern look with high-quality finishes and an emphasis on indoor-outdoor living.
Unit Types & Unit Sizes
Binghatti Tilal Oasis offers luxury townhouses & spacious villas that are built to feel much bigger than a standard home. They feature massive windows and very high ceilings so the rooms feel bright and open. Whether you choose a townhouse or villa, you can expect a signature Binghatti design and high-end interior.
Off Plan Projects at Tilal Binghatti
Trending Projects
- DAMAC Violet 4 Phase 3
- Tessera Residences
- Element by Iman
- Oceara Park View Residences
- The Verso by Reportage
- Samana Barari Resort
- Danube Shahrukhz Residences
- Samana Eden Barari
- Lumina by Vision
- Elyra by Galaxy
- Delvara Residence
- Marriott Renaissance by Octa
- Sobha The Woods Retreat
- Arancia Yards by Beyond
- Dubai Creek Gardens