

Emaar Oasis Valoria - Master Plan
Starting Price
Payment Plan
Handover
Master Plan
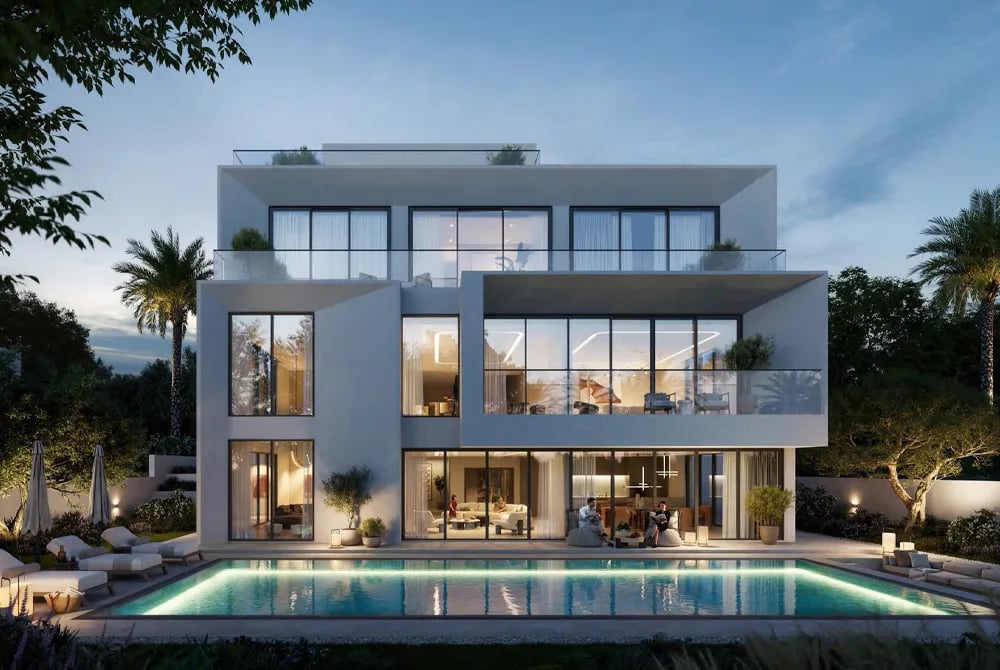
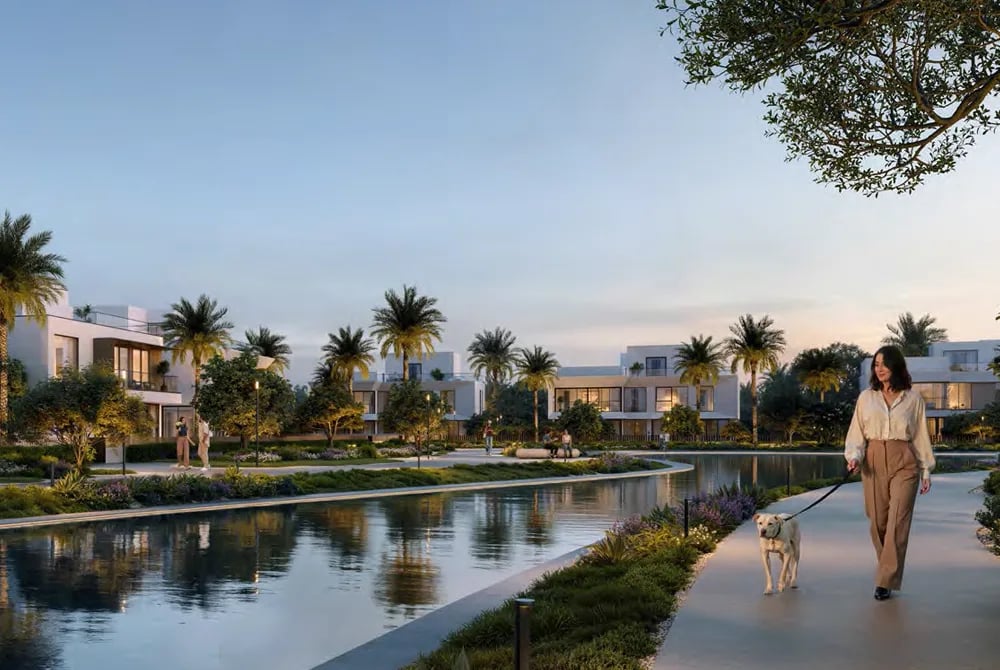
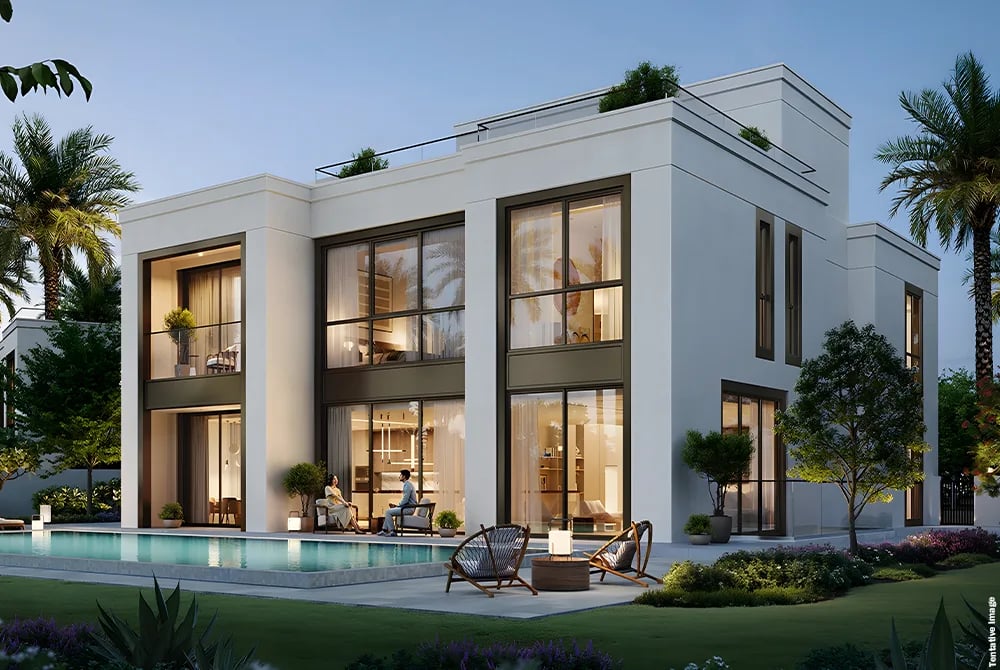
Download Master PlanThe master plan for Emaar Valoria is designed as a luxury resort-style waterfront cluster inside Emaar’s massive 100-million-square-foot mega-community, The Oasis. The design focuses heavily on low-density living, meaning villas are widely spaced out to give residents maximum privacy, large personal gardens and open views instead of crowded streets.
Valoria By Emaar Master Plan At A Glance
Emaar Valoria master plan is designed like a luxury, five-star resort where nature and water take center stage. Here is the quick look:
Waterfront Living
Beautiful Swimmable Lagoons Right Outside Your Doors
Low-Density Space
Massive Green Parks With Maximum Family Privacy
Massive Community Size
Part Of Emaar’s Giant Luxury Resort Development
Active Wellness Trails
Shaded Paths Perfect For Jogging And Cycling
Premium Clubhouses
Exclusive Hubs Featuring Luxury Fitness And Spas
Everyday Conveniences
Built-In Retail Shops And Gourmet Cafes Nearby
Off Plan Projects at The Oasis
Trending Projects
- DAMAC Violet 4 Phase 3
- Tessera Residences
- Element by Iman
- Oceara Park View Residences
- The Verso by Reportage
- Samana Barari Resort
- Danube Shahrukhz Residences
- Samana Eden Barari
- Lumina by Vision
- Elyra by Galaxy
- Delvara Residence
- Marriott Renaissance by Octa
- Sobha The Woods Retreat
- Shione by Beyond
- Roudah by Expo City Dubai
