

Emaar Valoria Villas - Floor Plans
On Request
Starting Price
Announcing Soon
Payment Plan
Q4 2029
Handover
Floor Plan
Download Floor PlanEmaar Oasis Valoria Floor Plans & Layouts
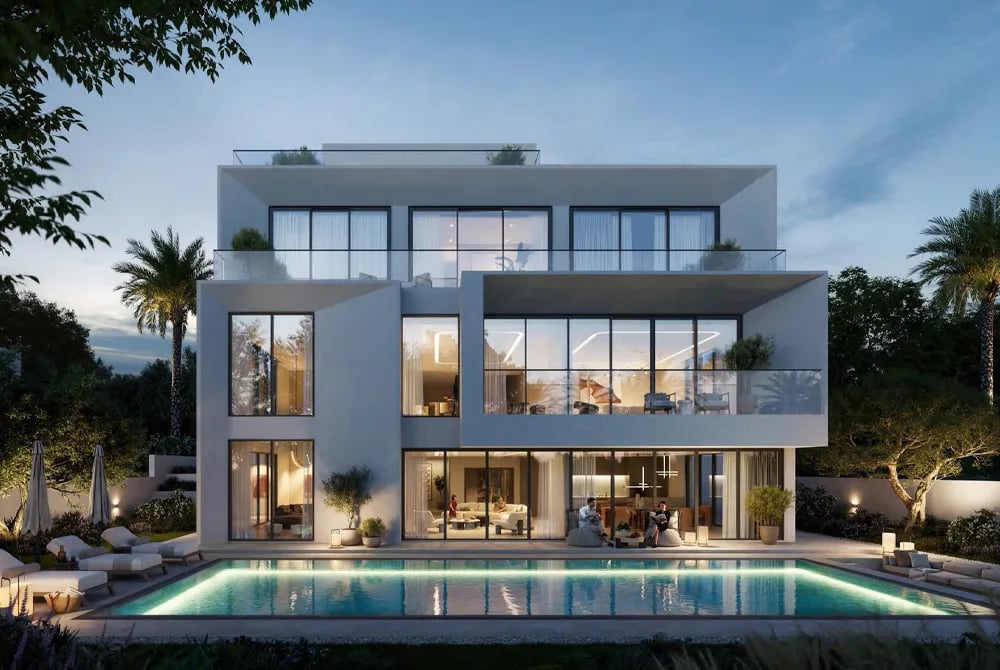
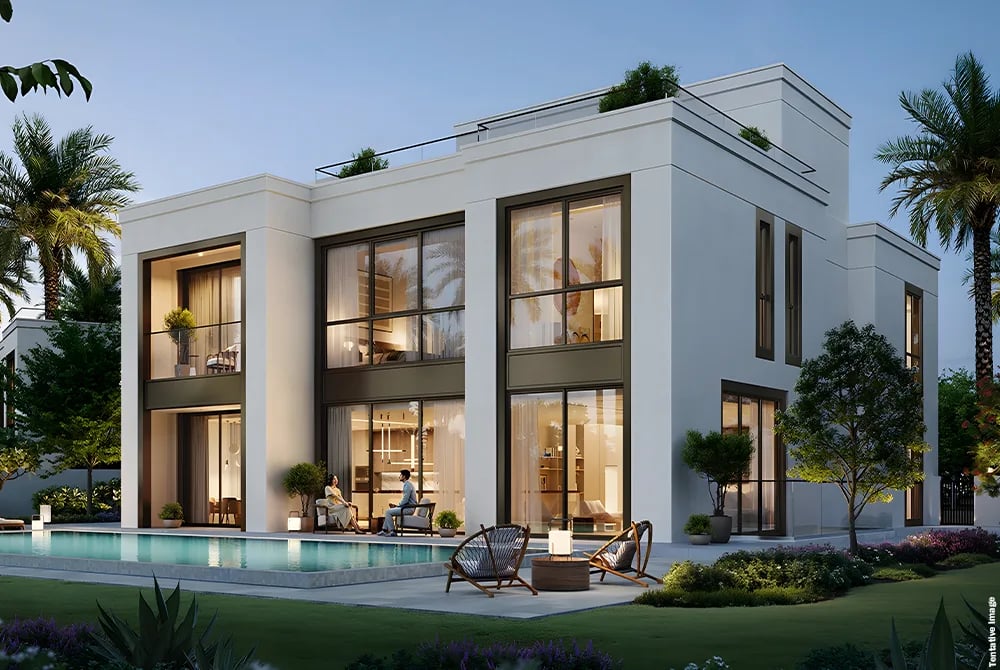
The floor plans and layouts at Emaar Valoria are carefully designed for massive indoor-outdoor flow, privacy and long-term family living. Unlike typical tightly packed suburban layouts, these homes utilize a multi-level architectural structure to separate active living zones from quiet bedroom suites.
Unit Types & Sizes
The unit types and sizes at Valoria at the Oasis by Emaar focus entirely on grand, low-density family layouts. The project offers a selection of ultra-premium standalone villas across three core configurations, featuring spacious built-up areas.
Villas
- Four Bedrooms
- Five Bedrooms
- Six Bedrooms
Off Plan Projects at The Oasis
Trending Projects
- DAMAC Violet 4 Phase 3
- Tessera Residences
- Element by Iman
- Oceara Park View Residences
- The Verso by Reportage
- Samana Barari Resort
- Danube Shahrukhz Residences
- Samana Eden Barari
- Lumina by Vision
- Elyra by Galaxy
- Delvara Residence
- Marriott Renaissance by Octa
- Sobha The Woods Retreat
- Shione by Beyond
- Roudah by Expo City Dubai
