

Emaar Oasis Mareva 2 - Master Plan
Starting Price
Payment Plan
Handover
Master Plan
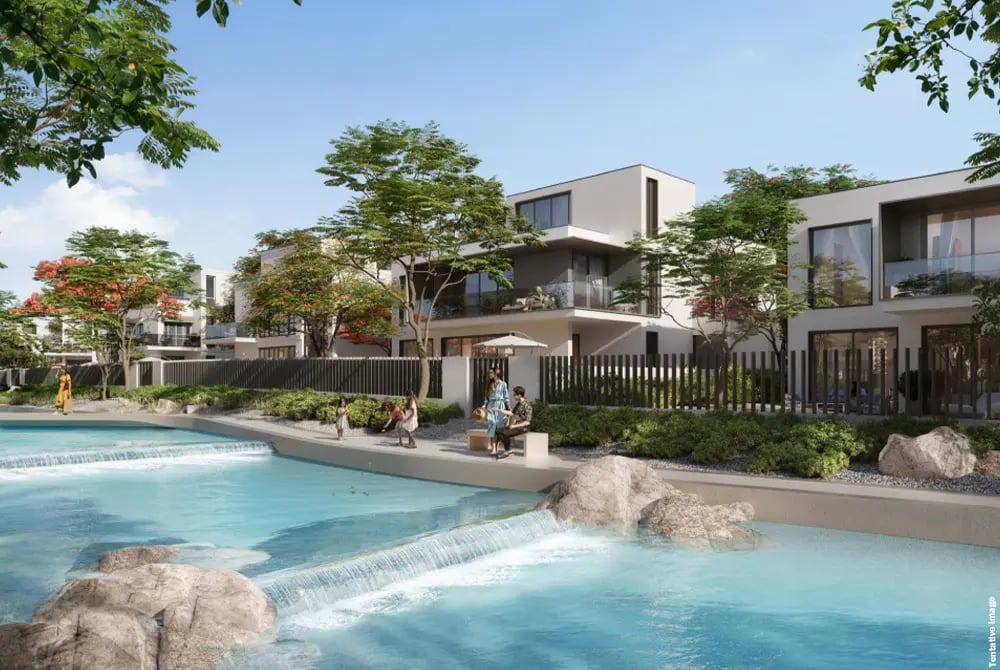
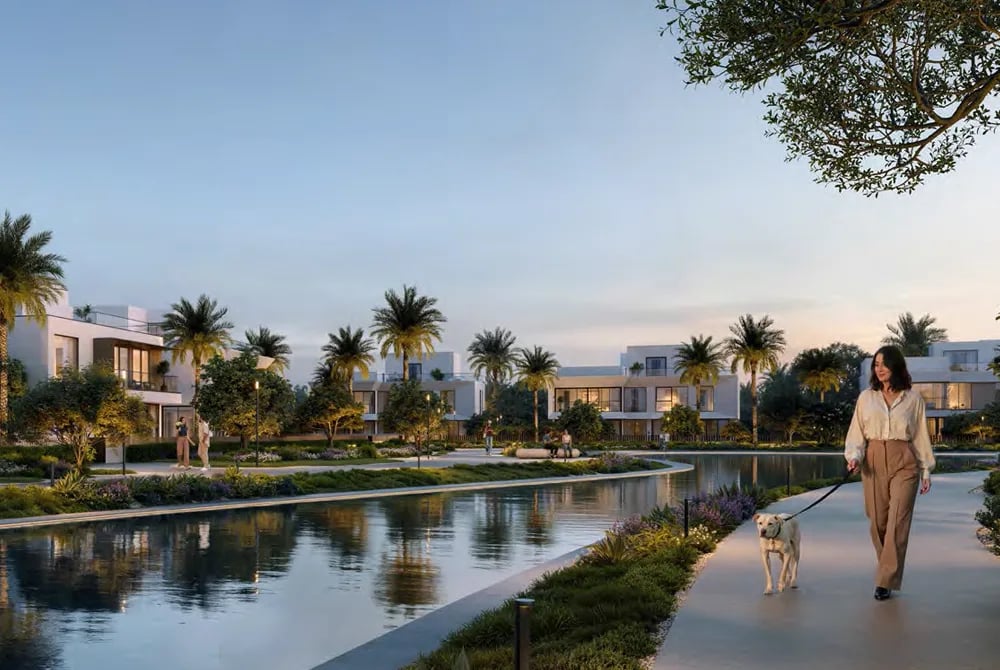
Download Master PlanThe master plan for Emaar Mareva 2 is built around a “resort-style waterfront living” concept. It is a premium, low-density villa enclave hidden inside The Oasis by Emaar, a massive 100 million square foot master development that dedicates an impressive 25% of its entire land to blue water canals, swimming lagoons and lush green parks.
Key Highlights Of The Master Plan
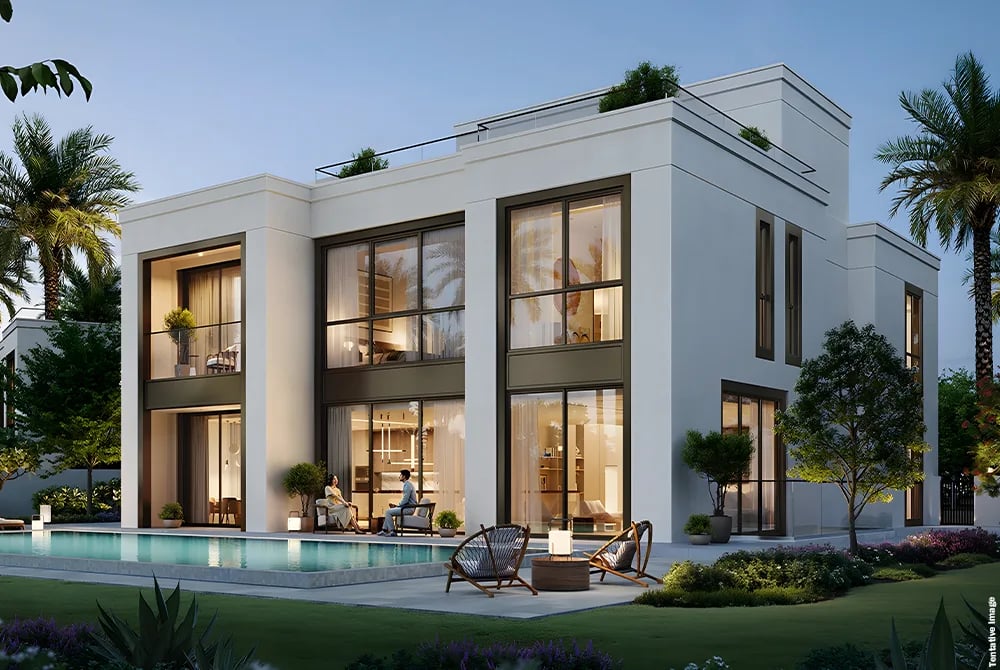
Emaar Mareva 2 master plan is meticulously designed to redefine ultra-luxury suburban living in Dubai. Spreading an exclusive collection of 4 - 6 bed villas across a low-density, resort-style layout, the master plan seamlessly integrates architecture with expansive natural elements. Over 25% of the entire master development is dedicated to pristine open spaces, crystal lagoons and lush recreational parks, ensuring a tranquil and private ecosystem for high-net-worth residents.
Waterfront Living
Beautiful Swimmable Lagoons Right Outside Your Doors
Low-Density Space
Massive Green Parks With Maximum Family Privacy
Massive Community Size
Part Of Emaar’s Giant Luxury Resort Development
Active Wellness Trails
Shaded Paths Perfect For Jogging And Cycling
Premium Clubhouses
Exclusive Hubs Featuring Luxury Fitness And Spas
Everyday Conveniences
Built-In Retail Shops And Gourmet Cafes Nearby
Off Plan Projects at The Oasis
Trending Projects
- DAMAC Violet 4 Phase 3
- Tessera Residences
- Element by Iman
- Oceara Park View Residences
- The Verso by Reportage
- Samana Barari Resort
- Danube Shahrukhz Residences
- Samana Eden Barari
- Lumina by Vision
- Elyra by Galaxy
- Delvara Residence
- Marriott Renaissance by Octa
- Sobha The Woods Retreat
- Shione by Beyond
- Roudah by Expo City Dubai
