

Emaar Mareva 2 Villas & Mansions - Floor Plans
AED 13,830,000
Starting Price
80:20
Payment Plan
Q1 2030
Handover
Floor Plan
Download Floor PlanEmaar Mareva 2 Floor Plans & Layouts
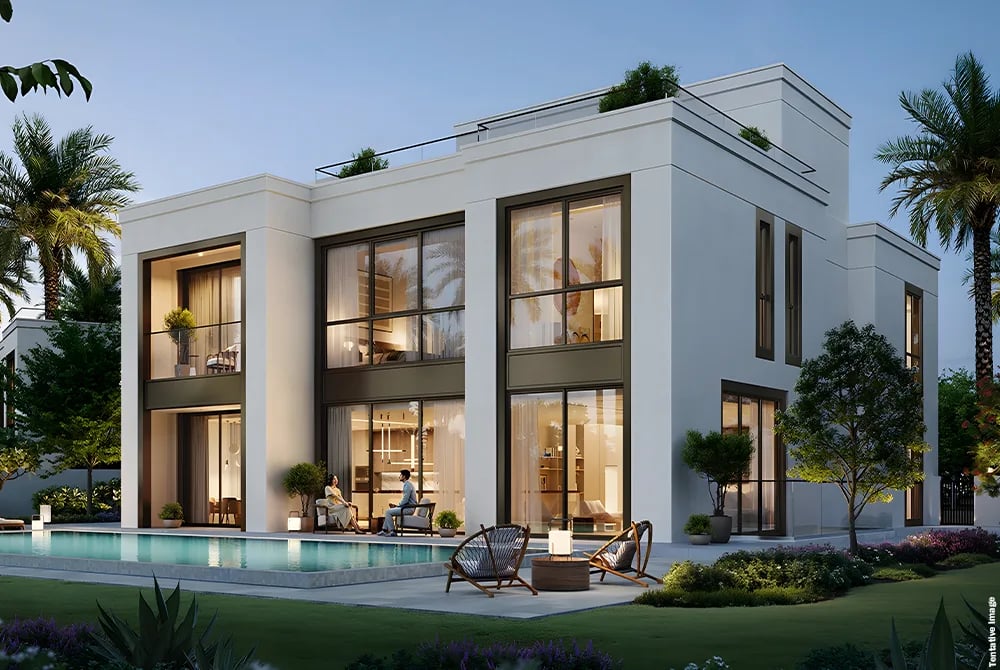
The villas at Mareva 2 within the Oasis by Emaar feature an expansive multi-level architectural layout, specifically engineered to optimize space, privacy and natural light. Every standalone residence is built across four distinct levels: Basement + Ground + First Floor + Second Floor. The floor plans are categorized by 4 - 6 bedroom layouts, offered in distinct architectural styles such as Classical, Contemporary, Chamfered and Modern.
Unit Types & Sizes
At Mareva 2, the properties consist entirely of large, standalone independent villas. These 4, 5 & 6 bedroom villas feature multi-level layouts with Basement + Ground + 2 Floors.
Villas
- Four Bedroom
- Five Bedroom
- Six Bedroom
Off Plan Projects at The Oasis
Trending Projects
- DAMAC Violet 4 Phase 3
- Tessera Residences
- Element by Iman
- Oceara Park View Residences
- The Verso by Reportage
- Samana Barari Resort
- Danube Shahrukhz Residences
- Samana Eden Barari
- Lumina by Vision
- Elyra by Galaxy
- Delvara Residence
- Marriott Renaissance by Octa
- Sobha The Woods Retreat
- Shione by Beyond
- Roudah by Expo City Dubai
