

Emaar Lyvia by Palace Master Plan
Starting Price
Payment Plan
Handover
Master Plan
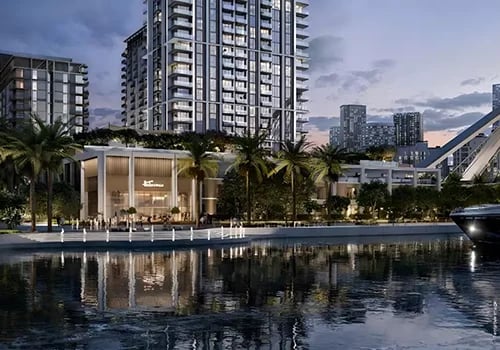
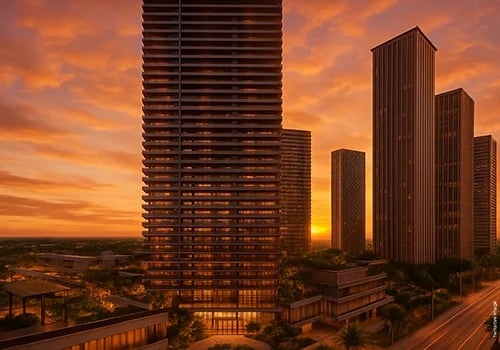
Download Master PlanThe master plan for Lyvia by Palace by Emaar focuses on integrating hotel-inspired luxury with a nature-first, community-driven ecosystem. Located in the highly exclusive, low-density Green Gate district of Dubai Creek Harbour, the project master plan is structured around a single high-end tower integrated with premium townhouses.
Key Highlights Of Emaar Lyvia By Palace
Ultra-Low Density Layout
Five Exclusive Towers Ensuring Maximum Neighborhood Privacy
On-Site Schooling
Top-Tier International School Just Steps Away
Action Zones
Skate Park, Climbing Wall And Football Field
Leisure & Sport
Running Tracks, Sports Courts And Padel Tennis
Social Spaces
Zen Gardens, Community Lawns And BBQ Areas
Dual-View Corridors
Homes Face Both Waterfront And Green Parks
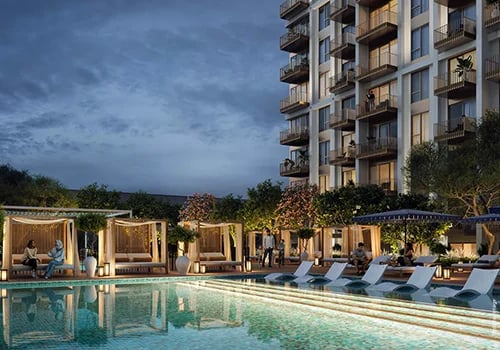
The Infinity Pool Deck
Premium Pool Overlooking The Waterfront Promenade
Entertainment & Wellness
State Of The Art Gym And Private Outdoor Cinema
Off Plan Projects at Green Gate District
Trending Projects
- DAMAC Violet 4 Phase 3
- Tessera Residences
- Oceara Park View Residences
- The Verso by Reportage
- Samana Barari Resort
- Danube Shahrukhz Residences
- Samana Eden Barari
- Lumina by Vision
- Elyra by Galaxy
- Delvara Residence
- Marriott Renaissance by Octa
- Sobha The Woods Retreat
- Arancia Yards by Beyond
- Dubai Creek Gardens