

Emaar Lyvia by Palace at Dubai Creek Harbour Floor Plan
AED 1,980,000
Starting Price
80:20
Payment Plan
Q2 2029
Handover
Floor Plan
Download Floor PlanLyvia by Palace By Emaar Floor Plans & Layouts
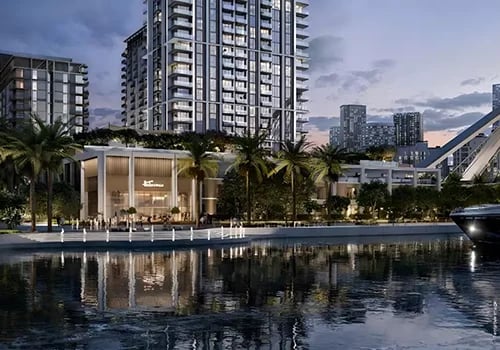
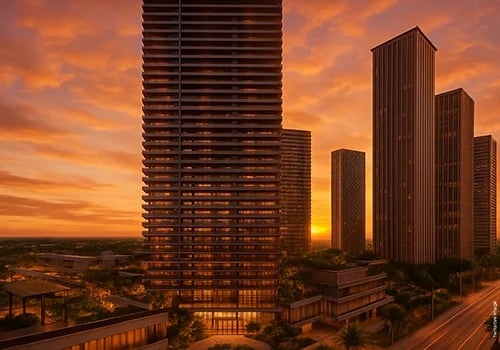
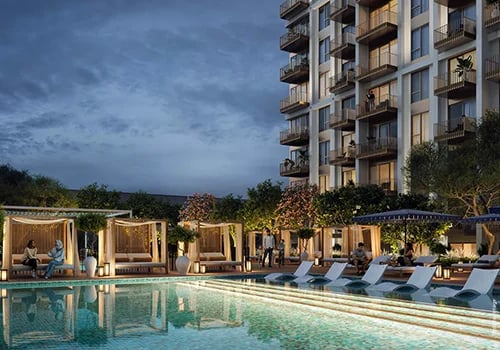
The floor plans and layouts at Lyvia by Palace are meticulously engineered around the concept of open-plan, hospitality-inspired living. Spanning across 47 residential floors, the layouts feature large floor-to-ceiling glass facades, clean lines and a choice of full balconies or elegant juliet balconies to seamlessly blend indoor spaces with eye-catching views.
Unit Types & Sizes
Lyvia by Palace features a limited collection of approximately 478 branded residential properties. The inventory is divided into distinct modern apartment configurations and an elite tier of ground-level townhouses.
Apartments
- One Bedroom - 755 - 914 sq ft.
- Two Bedroom - 1144 - 1241 sq. ft.
- Three Bedroom - 1821 - 1835 sq. ft.
Townhouses
- Three Bedroom - 3238 - 3245 sq. ft.
Off Plan Projects at Green Gate District
Trending Projects
- DAMAC Violet 4 Phase 3
- Tessera Residences
- Oceara Park View Residences
- The Verso by Reportage
- Samana Barari Resort
- Danube Shahrukhz Residences
- Samana Eden Barari
- Lumina by Vision
- Elyra by Galaxy
- Delvara Residence
- Marriott Renaissance by Octa
- Sobha The Woods Retreat
- Arancia Yards by Beyond
- Dubai Creek Gardens