

Emaar Creek Bay at Dubai Creek Harbour Floor Plan
AED 1,800,000
Starting Price
80:20
Payment Plan
Q2 2030
Handover
Floor Plan
Download Floor PlanCreek Bay By Emaar Floor Plans & Layouts
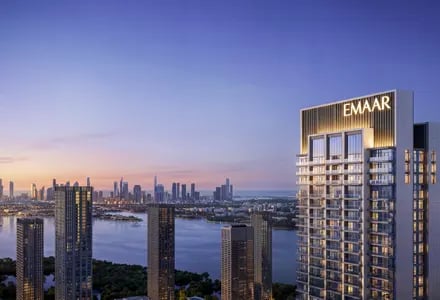
Emaar Creek Bay is designed as a premium low-density residential tower featuring 214 luxury apartments in a 27 storey tower. The floor plans and layouts focus on maximizing space, privacy and waterfront views. As well as, every unit is equipped with best specifications & features and modern interior design etc.
Apartment Types & Unit Sizes
Emaar Creek Bay features a curated collection of premium residences in the configuration of 1, 2 & 3 bedroom apartments, designed to optimize the available square footage and the eye-catching views of the Dubai Creek Harbour shoreline.
Apartments
- One Bedroom
- Two Bedrooms
- Three Bedrooms
Off Plan Projects at Dubai Creek Harbour
Trending Projects
- DAMAC Violet 4 Phase 3
- Tessera Residences
- Element by Iman
- Oceara Park View Residences
- The Verso by Reportage
- Samana Barari Resort
- Danube Shahrukhz Residences
- Samana Eden Barari
- Lumina by Vision
- Elyra by Galaxy
- Delvara Residence
- Marriott Renaissance by Octa
- Sobha The Woods Retreat
- Shione by Beyond
- Roudah by Expo City Dubai
