

Studio City by Aldar at Dubai Studio City Masterplan
Starting Price
Payment Plan
Handover
Master Plan
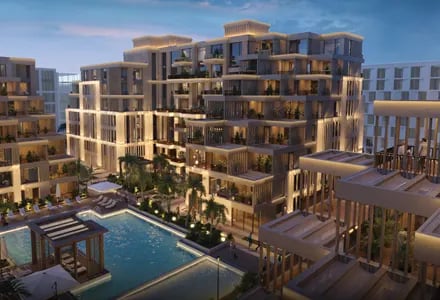
Download Master PlanAldar Studio City is masterfully designed as a vibrant residential destination that seamlessly blends contemporary living with expansive green spaces, lifestyle amenities, and community-focused experiences. Overall the whole development is built around six nicely designed residential buildings, but they sit around a big 16,000 sqm park, so it creates this well balanced atmosphere where residents can keep enjoying wellness, recreation, convenience, and connection in a place that’s clearly planned as an urban setting, not just random towers.
Key Highlights of Master Plan
Six residential buildings
These are contemporary mid-rise towers, meant to keep privacy and comfort, while still making sure there is a real feeling of community.
A 16,000 sqm central park
Basically the heart of everything, it’s landscaped and green, and it’s where life spills out a bit.
Integrated community mall
Retail and dining, plus everyday needs, placed nearby enough that you do not have to go far.
Pedestrian friendly environment
There are walkable paths and open areas that encourage a healthier, more active rhythm.
Dedicated leisure zones
Built for rest and socializing, not just decoration.
Family centric design
Play areas, green lawns, and shared community spaces, made for different ages.
Landscaped open spaces
Gardens and outdoor zones that lift the whole atmosphere.
Wellness oriented layout
Fitness, jogging, and outdoor exercise spots appear across the development.
Seamless connectivity
Easy internal movement and quick access to main roads, for day to day convenience.
Balanced urban living
One destination that merges homes with retail, leisure, and green space, in a way that is harmonious.
Off Plan Projects at Dubai Studio City
Trending Projects
- DAMAC Violet 4 Phase 3
- Tessera Residences
- Element by Iman
- Oceara Park View Residences
- The Verso by Reportage
- Samana Barari Resort
- Danube Shahrukhz Residences
- Samana Eden Barari
- Lumina by Vision
- Elyra by Galaxy
- Delvara Residence
- Marriott Renaissance by Octa
- Sobha The Woods Retreat
- Shione by Beyond
- Roudah by Expo City Dubai
