

Studio City by Aldar Floor Plan
Starting Price
Payment Plan
Handover
Floor Plan
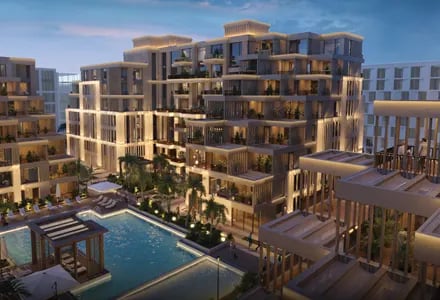
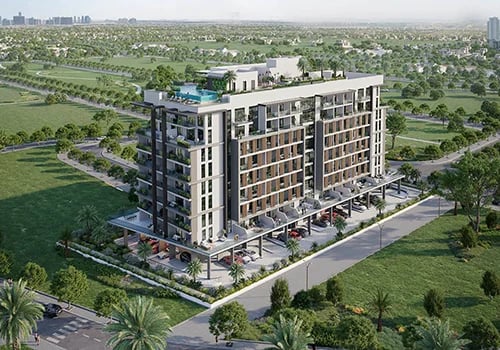
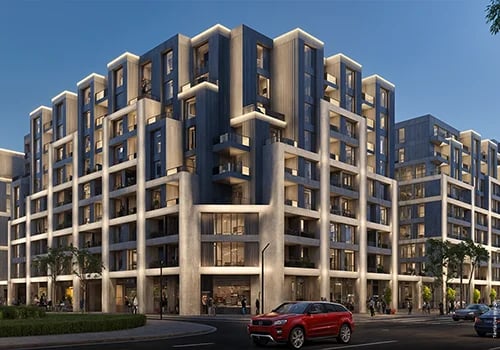
Download Floor PlanAldar Studio City presents an estimated 312 residential units consisting of apartments that are thoughtfully designed but still practical in real life. You get modern aesthetics along with everyday functionality, and it works in a calm way. Inside, the residences offer spacious layouts, open-plan living and dining spaces , plus refined kitchens, large windows, and private balconies. It also feels like the home links, almost seamlessly with the nearby landscaped surroundings. Each place is planned carefully to support comfort, privacy, and smart use of space , so it fits today’s city rhythm. The residences sit across six sleek mid-rise buildings , and they’re matched with broad terraces and design choices that center the community, not just the units.
Unit Types & Sizes
| Unit Type | Size |
|---|---|
| 1 Bedroom Apartment | On Request |
| 2 Bedroom Apartment | On Request |
| 3 Bedroom Apartment | On Request |
| Duplex Residence | On Request |
Off Plan Projects at Dubai Studio City
Trending Projects
- DAMAC Violet 4 Phase 3
- Tessera Residences
- Element by Iman
- Oceara Park View Residences
- The Verso by Reportage
- Samana Barari Resort
- Danube Shahrukhz Residences
- Samana Eden Barari
- Lumina by Vision
- Elyra by Galaxy
- Delvara Residence
- Marriott Renaissance by Octa
- Sobha The Woods Retreat
- Shione by Beyond
- Roudah by Expo City Dubai
