

AHS Twin Towers at Sheikh Zayed Road, Dubai
Starting Price
Payment Plan
Handover
Project Details
- Project Name: AHS Twin Towers
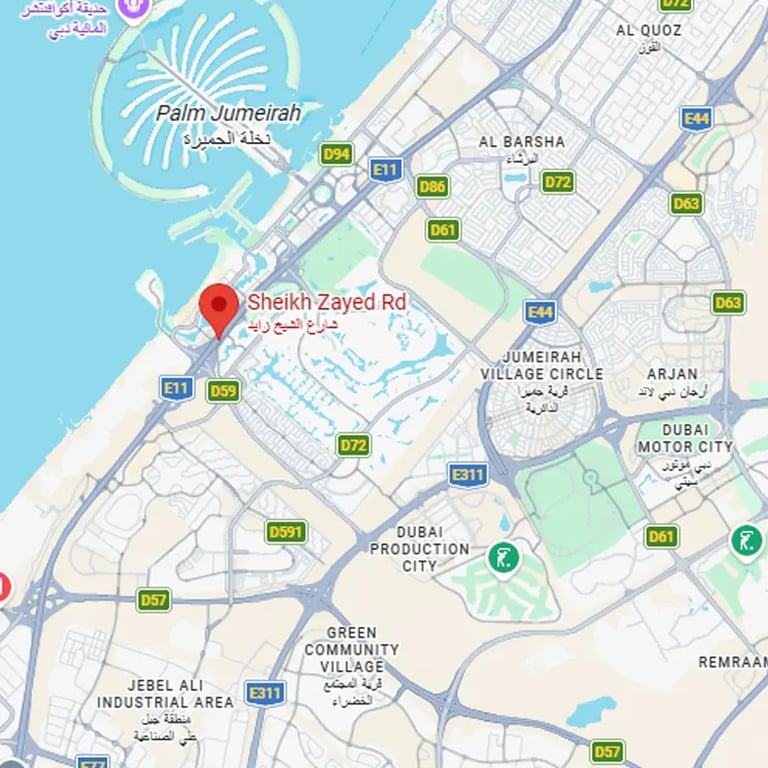
- Location: Sheikh Zayed Road
- Developer: AHS Properties
- Property Type: Commercial
- Available Units: Office Space
- Payment Plan: 50:50
- Down Payment: On Request
- Starting Price: AED 15,890,000
- Handover Date: Q2 2028
Key Highlights
-
Prime Address On Dubai’s Main Business Road
-
Grade A Offices In Quarter, Half And Full Floor Sizes
-
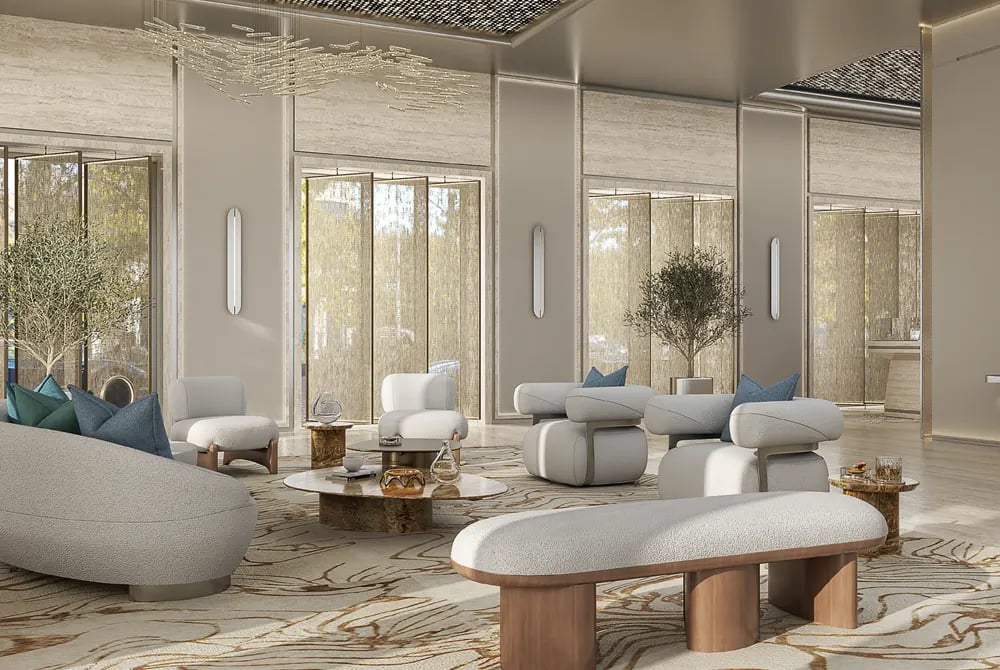
Designed By Gensler, With Interiors By AHS Atelier
-
Simple 50:50 Payment Plan
-
Ground Floor Plus 50 Levels
-
Office Sizes From 4,128 To 17,563 Sq Ft
-
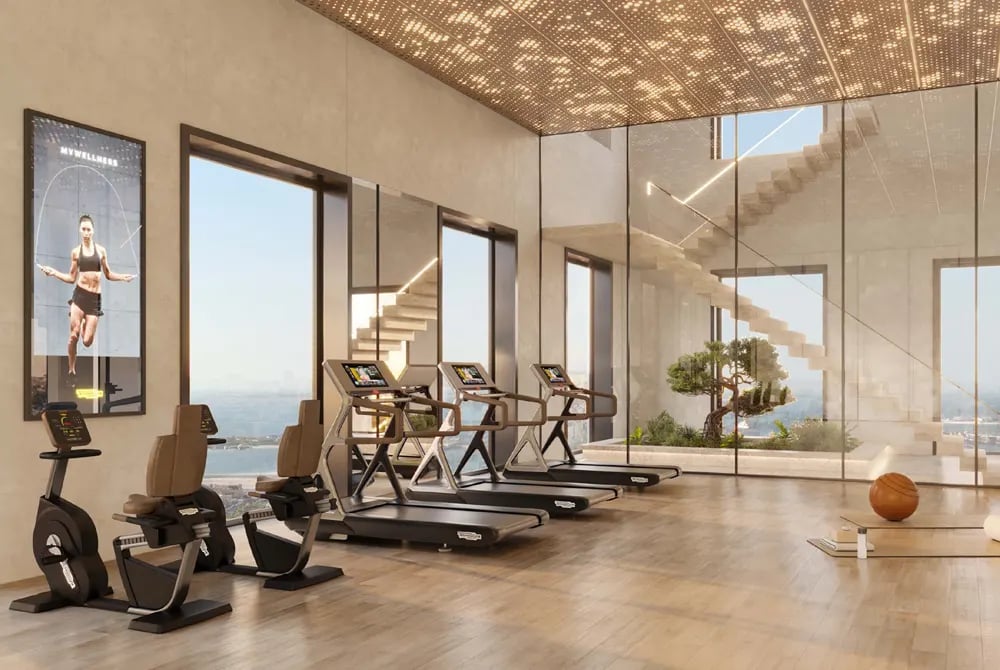
30,000+ Sq Ft Of Fitness And Wellness Space
-
12,000+ Sq Ft Of Dining And Culinary Spaces
-
1,000+ Parking Spaces
-
Metro, DIFC And Downtown Dubai Within Minutes
Payment Plan
Owning a Grade A office on Sheikh Zayed Road is made simple with the 50:50 payment plan at AHS Twin Towers. Pay half while the building is under construction and the other half when it is handed over. With just two clear payments, you can plan your finances with confidence and secure a prime business address in Dubai.
-
50% during construction
-
50% on handover (30 June 2028)
On the starting-price office of AED 15.89M, each payment is AED 7,945,000.
Payment terms may change, so contact us today to confirm the latest plan and book your preferred office.
Brief Overview
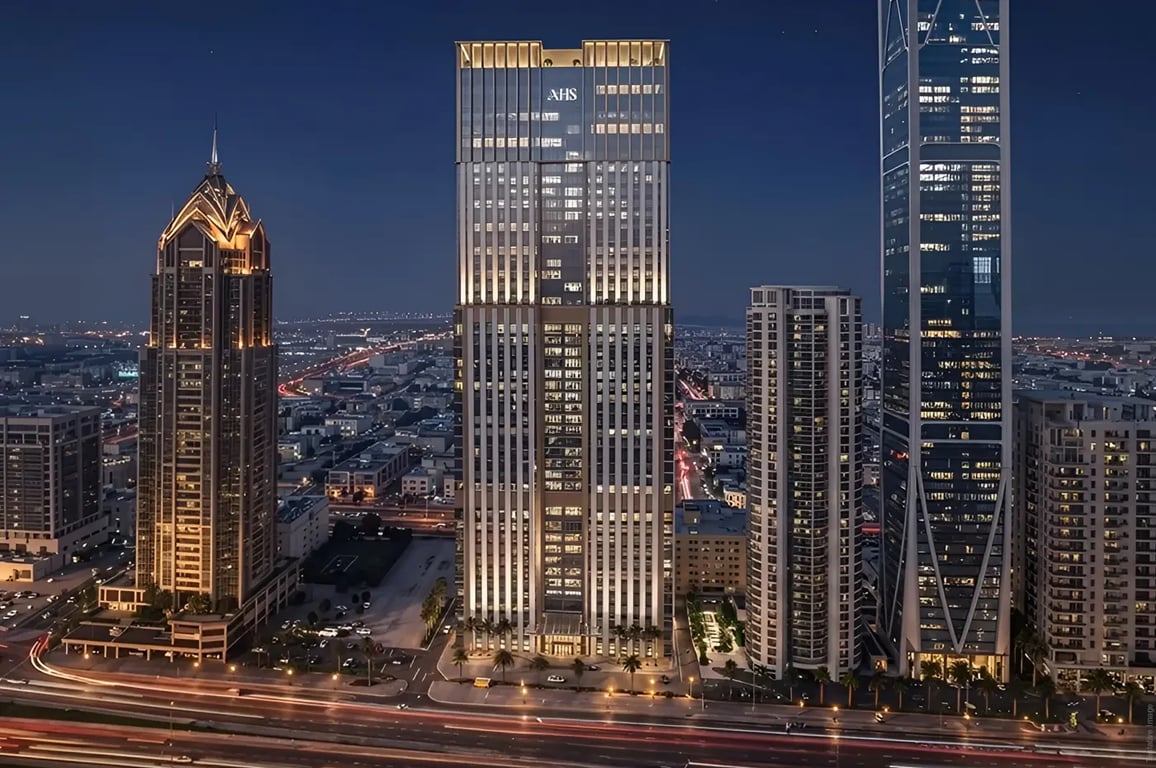
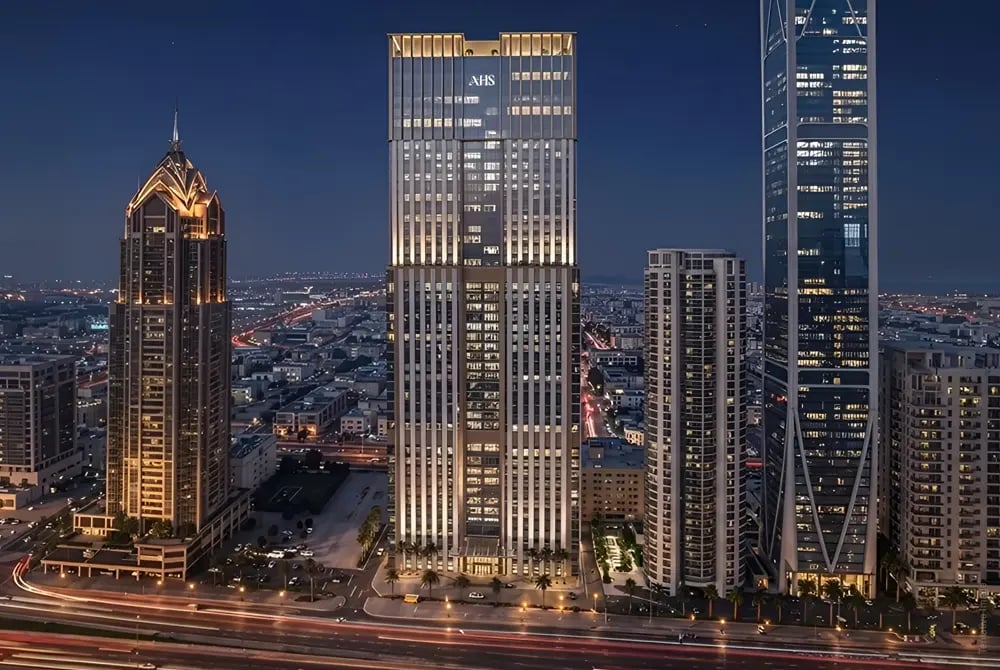
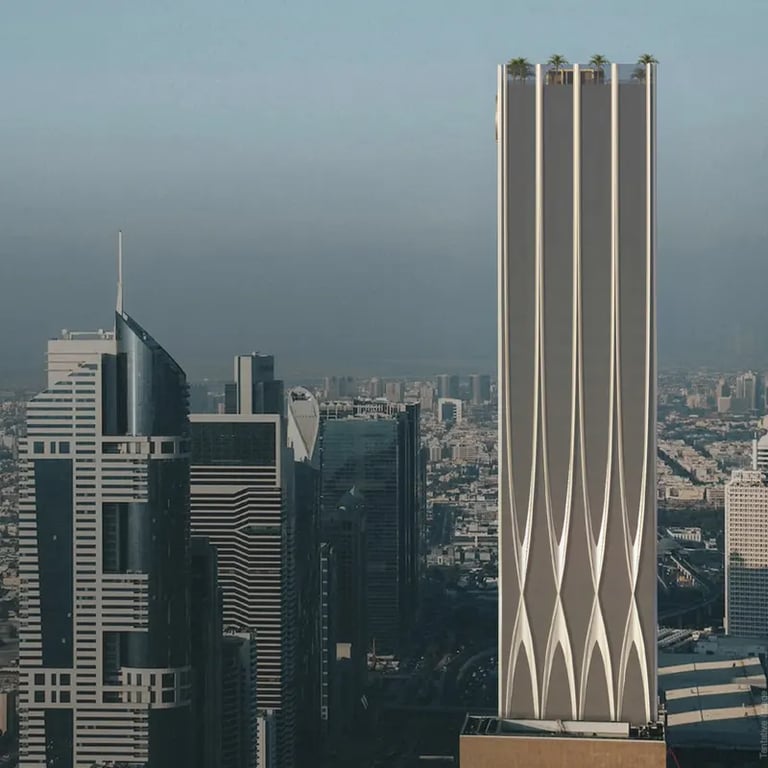
AHS Twin Towers by AHS Properties offers Grade A offices on Sheikh Zayed Road, Dubai, starting from AED 15.89M, with handover in June 2028. Built by transforming the former Shangri-La Dubai, this $1.3 billion project will become a modern business landmark. The towers are designed by Gensler, with interiors by AHS Atelier, the developer's own design studio. The design is inspired by flowing desert dunes, and the development rises to the ground floor plus 50 levels. Offices come in quarter-floor, half-floor and full-floor sizes, from about 4,128 sq ft to 17,563 sq ft.
The building has everything for a full workday. You get over 30,000 sq ft of fitness and wellness space with a lap pool, over 12,000 sq ft of places to eat and drink, business lounges, a rooftop sky garden and more than 1,000 parking spaces. The Dubai Metro, Downtown Dubai and DIFC are close by, so key places in the city are easy to reach. Backed by AHS Properties, this is a great place for businesses ready to grow.
Starting Price
Prices at AHS Twin Towers Dubai start from AED 15.89M for quarter-floor offices. This is the entry point for businesses that want a Grade A office on Sheikh Zayed Road. Larger offices cost more, depending on their size.
Starting prices by office size:
-
4,128 – 5,781 sq ft: from AED 15.89M
-
5,967 – 6,800 sq ft: from AED 22.97M
-
8,477 – 9,823 sq ft: from AED 38.35M
-
17,007 – 17,563 sq ft (full floor): from AED 78.62M
Prices depend on unit availability and may change. Contact us today for the latest pricing and available units.
Floorplan
Twin Towers by AHS Properties offers Grade A offices in quarter-floor, half-floor and full-floor layouts. Space is flexible, so a growing start-up, an established firm or a regional headquarters can each choose the size that suits them. Sizes start at around 4,128 sq ft and go up to 17,563 sq ft.
Available office sizes:
-
4,128 – 5,781 sq ft: Quarter-floor offices. Each unit takes up one quarter of a full floor. Suited to small and mid-sized teams.
-
5,967 – 6,800 sq ft: Mid-sized offices with more room for desks, meeting rooms and client areas.
-
8,477 – 9,823 sq ft: Larger offices for bigger corporate teams that need a fuller workspace.
-
17,007 – 17,563 sq ft: Full-floor offices. One company takes the entire level, with complete privacy for a signature headquarters.
Sizes are shown as ranges because the exact area varies with each unit’s position in the building. Availability may change. Contact us today for current floor plans and available units.
Photo Gallery
Features & Amenities
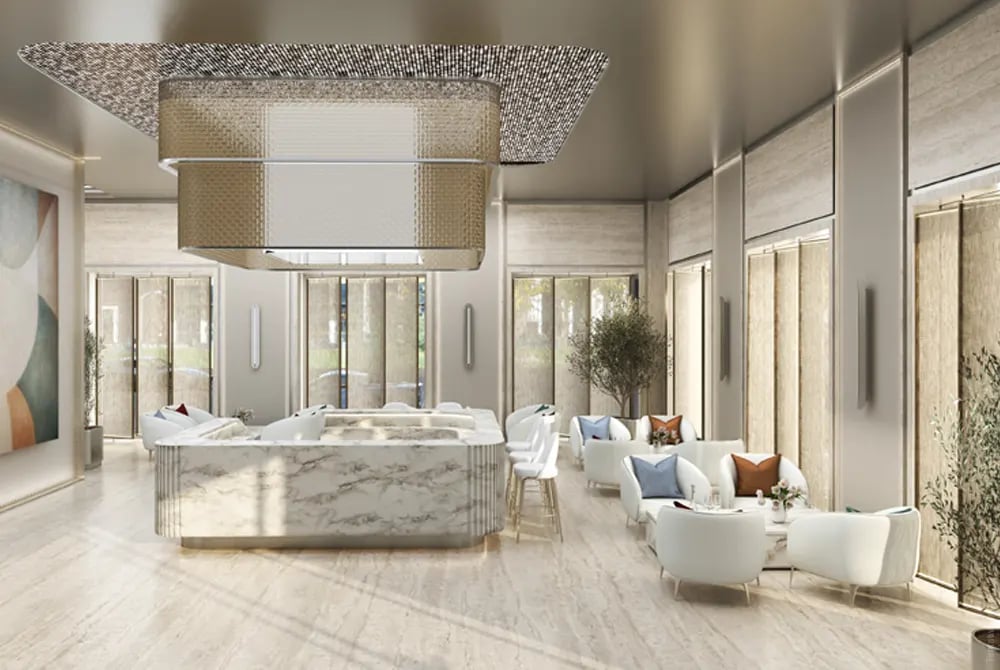
The development is designed to support the whole workday, not just the office. Teams get business lounges and boardrooms for meetings, a large wellness zone with a lap pool to recharge, and over 12,000 sq ft of dining spaces for client lunches or a quick coffee. A landscaped rooftop sky garden adds a calm place to unwind with views across the skyline. More than 30,000 sq ft is dedicated to fitness and wellness, and over 1,000 parking spaces keep arrivals easy.
Master Plan
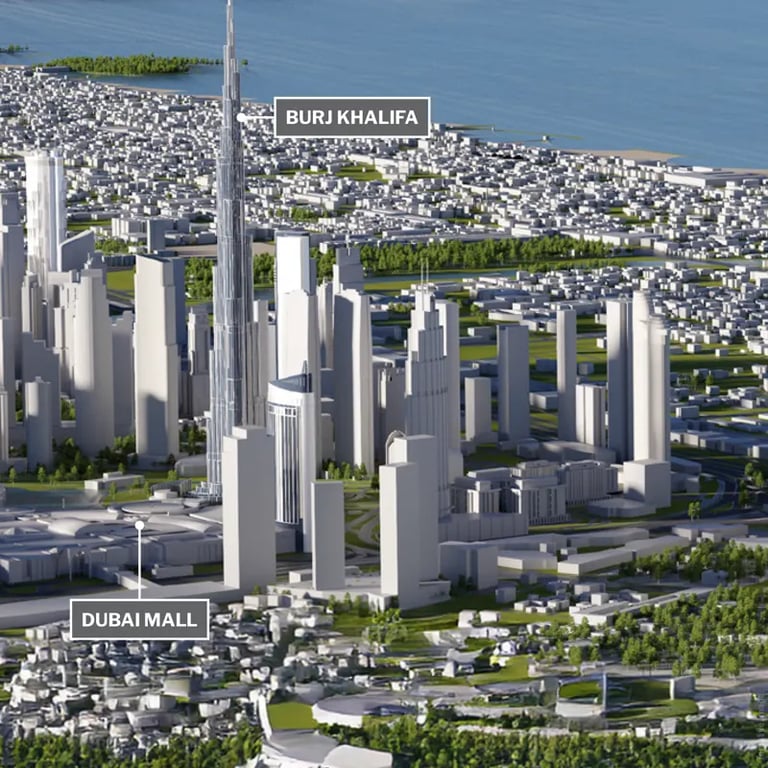
AHS Twin Tower is located on Sheikh Zayed Road, one of Dubai's main business roads. Many leading companies are based here, so the address adds value to any business. It is also easy to reach. Staff, clients and partners can get to the building quickly from most parts of the city. The Dubai Metro is close by, which makes the daily commute simple. Downtown Dubai, Burj Khalifa and Dubai Mall are nearby, so meetings, shopping and dining are all within easy reach. DIFC, the Dubai World Trade Centre and Emirates Towers are also a short drive away. Burj Al Arab and Dubai Marina are easy to get to for leisure. Dubai International Airport is close too, which helps business travellers and visiting clients.
Location & Connectivity
Frequently Asked Questions
Off Plan Projects at Sheikh Zayed Road
Trending Projects
- DAMAC Violet 4 Phase 3
- Tessera Residences
- Element by Iman
- Oceara Park View Residences
- The Verso by Reportage
- Samana Barari Resort
- Danube Shahrukhz Residences
- Samana Eden Barari
- Lumina by Vision
- Elyra by Galaxy
- Delvara Residence
- Marriott Renaissance by Octa
- Sobha The Woods Retreat
- Shione by Beyond
- Roudah by Expo City Dubai
