

Soma Residences at Dubai Island Masterplan
Starting Price
Payment Plan
Handover
Master Plan
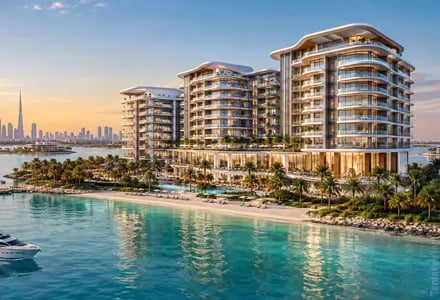
Download Master PlanThe master plan for Soma Residences is designed by the internationally recognized XBD Collective for Origami Development) focuses heavily on low-density boutique luxury, wellness and high-end Mediterranean coastal architecture.
Rather than a high-rise mega-complex, the footprint is designed as a private, high-end sanctuary positioned perfectly between the waterfront edge and pristine community parklands on Dubai Islands. Here is a detailed breakdown of the internal architecture master plan and its place within the broader island ecosystem:
Boutique Low-Density Structure
Features a limited G + P + 6 + R layout
Highly Exclusive Community
Limited to a collection of only 44 premium units
Resort-Style Infinity Pool
Large 20-meter pool located on the main podium level
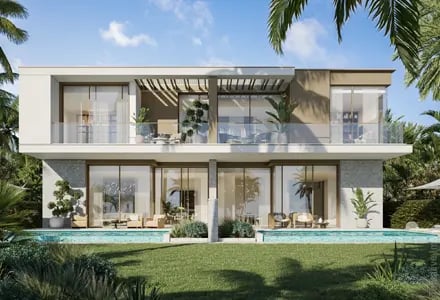
Vanishing Glass Doors
Retractable sliding doors merge indoor and outdoor living spaces
Pristine Beach Access
Quick walking access to 21 kilometers of waterfront
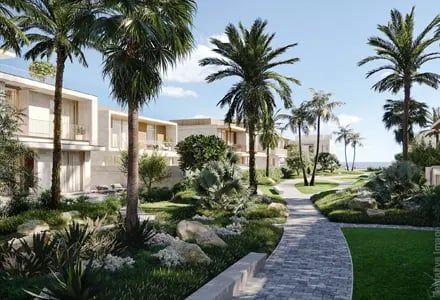
Lush Parkside Living
Strategically located directly adjacent to open public parklands
Rapid mainland connectivity
Located only 8 minutes from Dubai International Airport
Off Plan Projects at Dubai Islands
Trending Projects
- DAMAC Violet 4 Phase 3
- Tessera Residences
- Element by Iman
- Oceara Park View Residences
- The Verso by Reportage
- Samana Barari Resort
- Danube Shahrukhz Residences
- Samana Eden Barari
- Lumina by Vision
- Elyra by Galaxy
- Delvara Residence
- Marriott Renaissance by Octa
- Sobha The Woods Retreat
- Arancia Yards by Beyond
- Dubai Creek Gardens
