

The Woods by Sobha - Floor Plans
AED 999,000
Starting Price
60:40
Payment Plan
Q3 2026
Handover
Floor Plan
Download Floor PlanSobha The Woods Floor Plans & Layouts
The floor plans at The Woods by Sobha are designed for modern families, focus on open-plan living, where indoors and outdoors feels like one continuous space, filled with modern interior design, floor to ceiling windows, spacious balconies and latest home automation features.
Unit Types & Unit Sizes
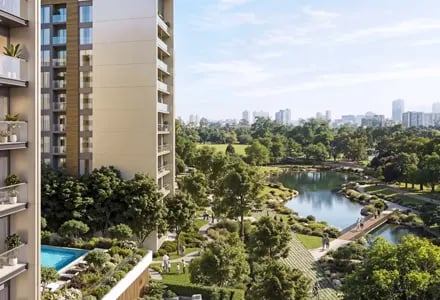
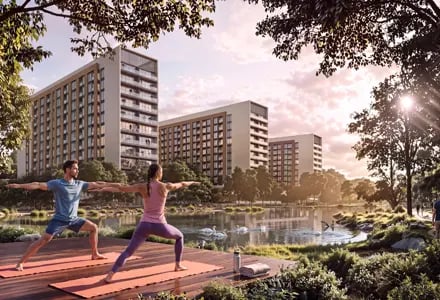
The residential options at The Woods at the Sobha Sanctuary development cater to families looking for luxury living with abundance of greenery. The development primarily offers large & spacious residences with modern fittings & fixtures.
Off Plan Projects at Sobha Sanctuary
Trending Projects
- DAMAC Violet 4 Phase 3
- Tessera Residences
- Element by Iman
- Oceara Park View Residences
- The Verso by Reportage
- Samana Barari Resort
- Danube Shahrukhz Residences
- Samana Eden Barari
- Lumina by Vision
- Elyra by Galaxy
- Delvara Residence
- Marriott Renaissance by Octa
- Sobha The Woods Retreat
- Shione by Beyond
- Roudah by Expo City Dubai
