

Sela Residence by Amwaj Master Plan
On Request
Starting Price
Announcing Soon
Payment Plan
Announcing Soon
Handover
Master Plan
Download Master PlanThe master plan for Sela Residence by Amwaj Development focuses on smart space utilization, low-density living and urban wellness. Because this residential project is a single, 6 + 6 storey boutique residential development rather than a massive multi-tower sprawling compound, its master plan focuses entirely on maximizing the building’s footprint inside its premium neighborhood layout.
Key Highlights of The Master Plan
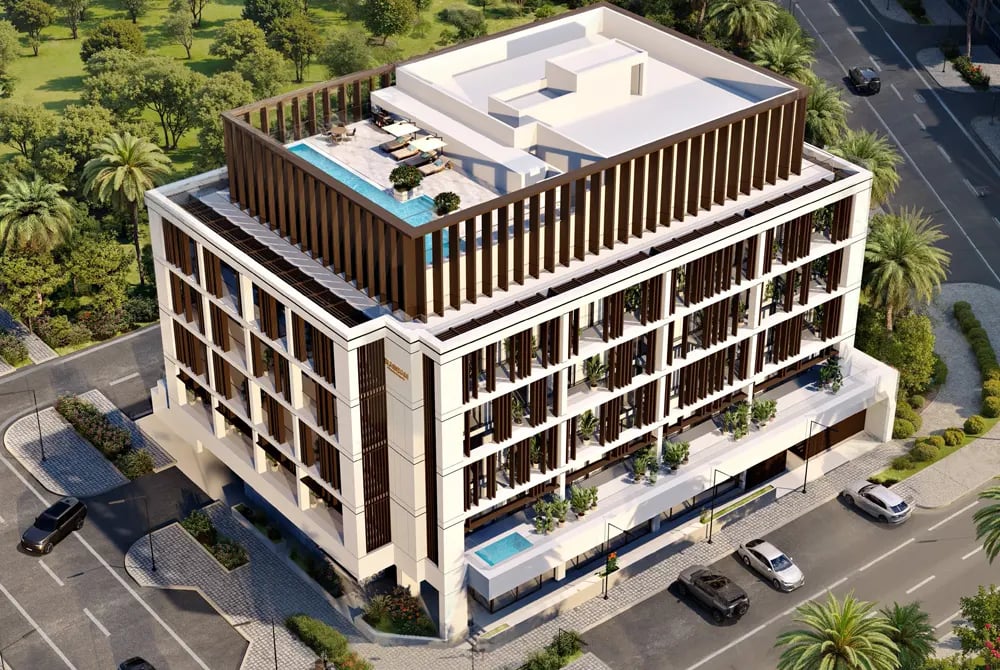
The master plan for Amwaj Sela Residence is carefully designed to offer an upscale, boutique living experience within Meydan Avenue. Instead of a massive, crowded high-rise tower, the plan focuses on a low-density, high-comfort environment.
- Low-Rise Boutique Concept: G+6 storey structure offering a quiet, private development with fewer neighbors.
- Premium Meydan Location: Situated beautifully on a beautiful landscape next to Meydan Racecourse.
- Low-Density Neighborhood: Positioned in a height-restricted zone to ensure open views and less traffic congestion.
- Rooftop Wellness Deck: Features a temperature-controlled swimming pool, modern fitness studio and lounge.
- Smart Apartment Layout: Floor plans designed to eliminate dead space while maximizing natural light and privacy.
Off Plan Projects at Meydan Avenue
Trending Projects
- DAMAC Violet 4 Phase 3
- Tessera Residences
- Element by Iman
- Oceara Park View Residences
- The Verso by Reportage
- Samana Barari Resort
- Danube Shahrukhz Residences
- Samana Eden Barari
- Lumina by Vision
- Elyra by Galaxy
- Delvara Residence
- Marriott Renaissance by Octa
- Sobha The Woods Retreat
- Arancia Yards by Beyond
- Dubai Creek Gardens
