

Emaar Palmiera Collective Villas - Floor Plans
AED 16,500,000
Starting Price
80:20
Payment Plan
Q1 2029
Handover
Floor Plan
Download Floor PlanEmaar Oasis Palmiera Collective Floor Plans & Layouts
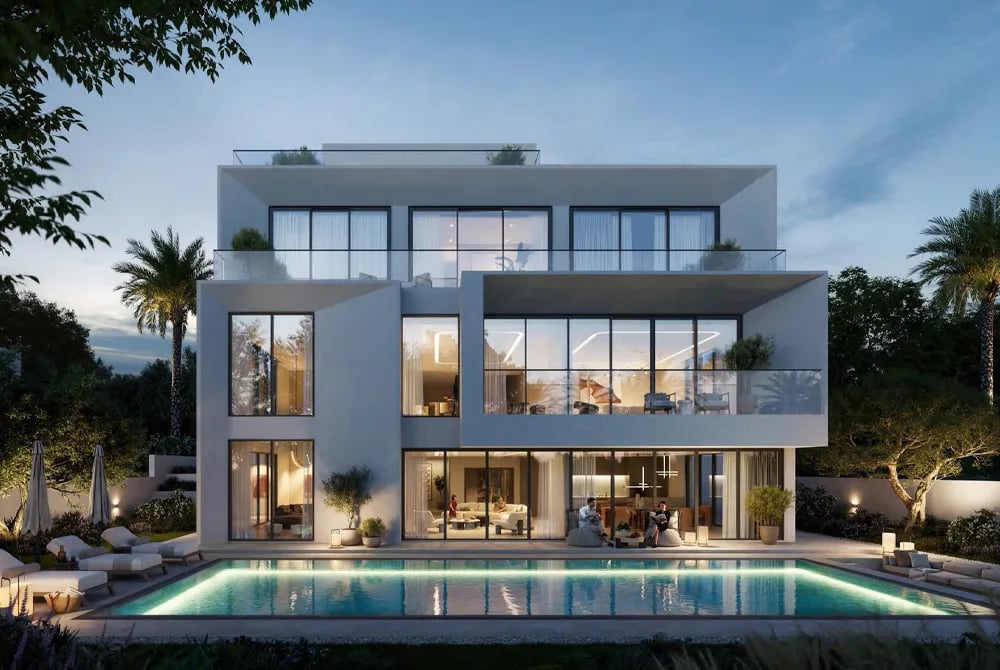
The floor plan and layout for Palmiera Collective at The Oasis is designed around a Basement + Ground + 2 Floors configuration. These 4 bedroom villas are spacious and equipped with every comfort & convenience that modern home buyers expect from their dream home.
Unit Types & Sizes
The Palmiera Collective cluster with The Oasis is uniquely streamlined compared to other phases, focusing on a boutique collection of ultra-premium, ultra-spacious standalone layouts. These 4 bedroom villas feature spacious basement, multi-use roof deck, separate driver’s room and maid’s quarters.
Villas
- Four Bedrooms
Off Plan Projects at The Oasis

Trending Projects
- DAMAC Violet 4 Phase 3
- Tessera Residences
- Element by Iman
- Oceara Park View Residences
- The Verso by Reportage
- Samana Barari Resort
- Danube Shahrukhz Residences
- Samana Eden Barari
- Lumina by Vision
- Elyra by Galaxy
- Delvara Residence
- Marriott Renaissance by Octa
- Sobha The Woods Retreat
- Shione by Beyond
- Roudah by Expo City Dubai
