

Le Chateau Pietrus By Mr. Eight Floor Plans
Starting Price
Payment Plan
Handover
Floor Plan
Download Floor PlanThe floor plan for the 86 limited residences at Le Chateau Pietrus by Mr. Eight emphasize expansive family living, open spaces and privacy. To maintain an exclusive community environment, the developer completely omitted studio and 1 bedroom layouts from the development.
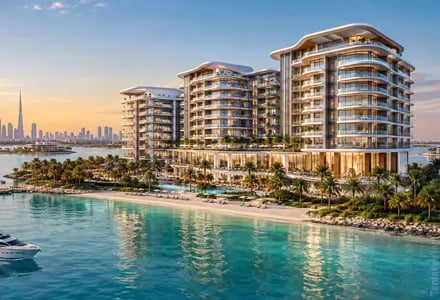
Every single residence comes fully furnished and fully serviced, featuring luxury Italian Exteta furniture, Loro Piana fabrics and floor-to-ceiling windows that maximize natural daylight and frame permanent marina views.
2 Bedroom Apartments
Size: Starts from 1017 sq. ft.
Layout Features: These units typically feature an open-plan living and dining area, a modern kitchen, two en-suite bedrooms, a guest washroom and a large balcony facing the marina.
3 Bedroom Apartments
Size: Starts from 1511sq. ft.
Layout Features: Offers a much larger living space, a separate laundry room or maid’s room, master bedrooms fitted with walk-in closets and an expansive corner terrace to maximize the waterfront views.
4 Bedroom Apartments/Penthouse
Size: Expands up to 7008 sq. ft.
Layout Features: These are ultra-luxury configurations featuring private foyers, a grand show kitchen paired with a secondary preparation kitchen, massive master suites and wrap-around outdoor terraces. This category includes a single, highly exclusive top-floor signature penthouse.
-
Off Plan Projects at Dubai Islands
Trending Projects
- DAMAC Violet 4 Phase 3
- Tessera Residences
- Element by Iman
- Oceara Park View Residences
- The Verso by Reportage
- Samana Barari Resort
- Danube Shahrukhz Residences
- Samana Eden Barari
- Lumina by Vision
- Elyra by Galaxy
- Delvara Residence
- Marriott Renaissance by Octa
- Sobha The Woods Retreat
- Shione by Beyond
- Roudah by Expo City Dubai
