

Emaar Grove Ridge at The Valley, Dubai - Master Plan
Starting Price
Payment Plan
Handover
Master Plan
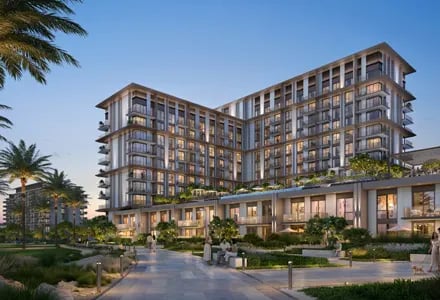
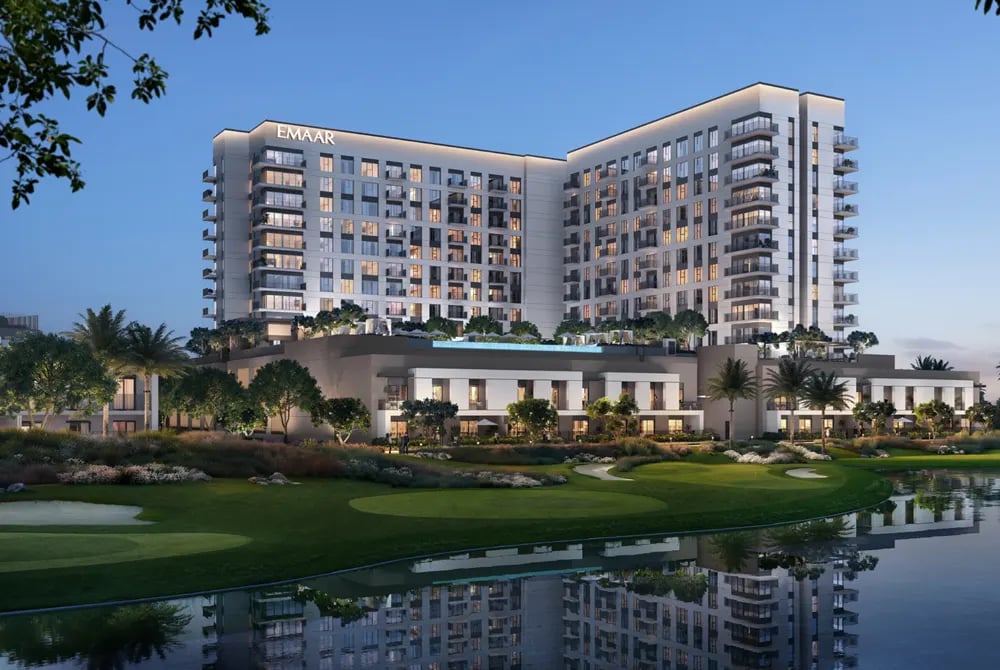
Download Master PlanThe master plan for Emaar Grove Ridge is designed around a premium, low-density residential footprint that emphasizes open green views and effortless connectivity. Nestled within the larger golf-course master community of Emaar South, the project focuses heavily on sub-urban tranquillity blended with modern amenities.
Key Highlights Of Master Plan
The development and the community both are designed to be pedestrian friendly with focus on wellness and outdoor activities. Some of the best key highlights include:
Contemporary Towers
Modern High-Rise Buildings With Luxury Finishes
18-hole Championship Golf Course
A World-Class Course Offering Stunning Green Views
Green Terraces
Private Outdoor Balconies With Integrated Natural Landscaping
Floor-to-Ceiling Windows
Large Glass Walls For Maximum Natural Light
Open-Plan Interiors
Spacious Layouts Seamlessly Connecting All Living Areas
Water Features
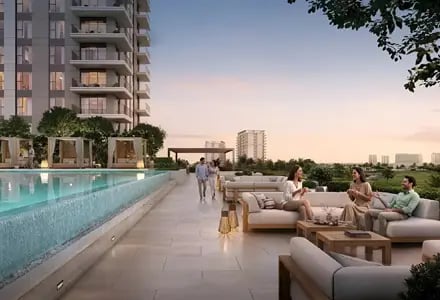
Relaxing Infinity Pools And Serene Aquatic Landscapes
Sports & Fitness
Premium Gyms And Professional-Grade PAdel Courts
Wellness Spaces
Peaceful Zones For Yoga And Daily Meditation
Family Socializing
Dedicated Areas For BBQ And Community Gatherings
Emaar South Town Centre
A Central Hub For Retail & Dining
25 Neighborhood Parks
Massive Green Spaces For Outdoor Recreation Activities
Off Plan Projects at Emaar South
Trending Projects
- DAMAC Violet 4 Phase 3
- Tessera Residences
- Oceara Park View Residences
- The Verso by Reportage
- Samana Barari Resort
- Danube Shahrukhz Residences
- Samana Eden Barari
- Lumina by Vision
- Elyra by Galaxy
- Delvara Residence
- Marriott Renaissance by Octa
- Sobha The Woods Retreat
- Arancia Yards by Beyond
- Dubai Creek Gardens