

Emaar Salva at the Heights Country Club & Wellness - Master Plan
Starting Price
Payment Plan
Handover
Master Plan
Download Master PlanThe master plan for Salva at The Heights Country Club & Wellness is structured around a massive AED 55 Billion infrastructure project spanning over 81 million sq. ft. Designed as an exclusive gated residential enclave, this residential development balances a private neighborhood feel with an overarching focus on health, fitness and luxury.
Key Highlights Of The Master Plan
Emaar Salva at The Heights Country Club & Wellness is structured around an ultra-luxury, health-centric layout that trades high-density construction- for massive open spaces, natural environments and premium lifestyle hubs.
38 kilometers Of Tracks
Long Paths For Scenic Jogging And Cycling
Low-Density, Private Layout
Fewer Homes Mean Extra Gatherings
The Grand Club House
A Premium Social Hub For Neighborhood
Wellness Centre
Top-Tier Facilities Focused On Health And Fitness
Meditation Garden
Quiet Outdoor Spaces For Relaxing Your Mind
Wellness Lake & Promenade
Beautiful Waterfront Walkways For Peaceful Strolls
Private Beach
Exclusive Sandy Shores Just For Community Residents
Fitness Area
Modern Spaces Equipped For Daily Workouts
Yoga Lake
Serene Waterside Decks For Morning Stretching
Social Terrace
Great Outdoor Spot For Meeting Up Friends
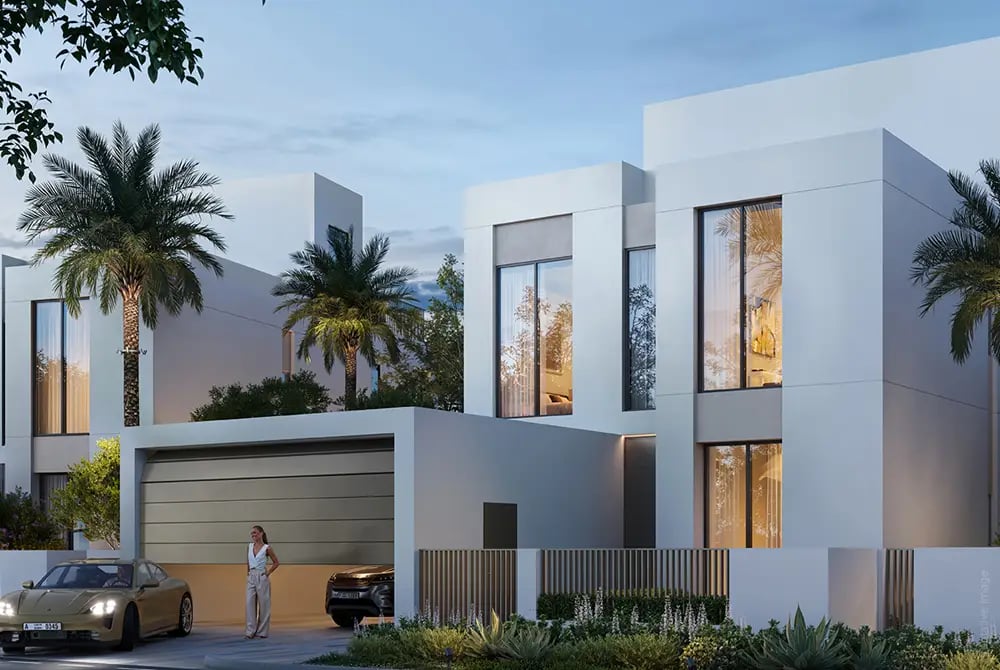
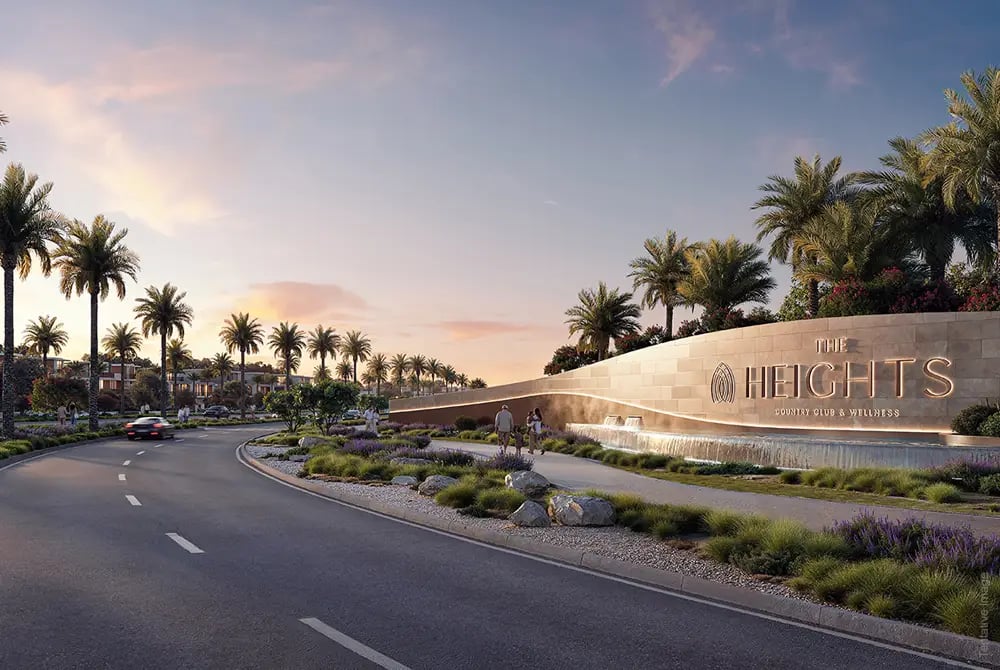
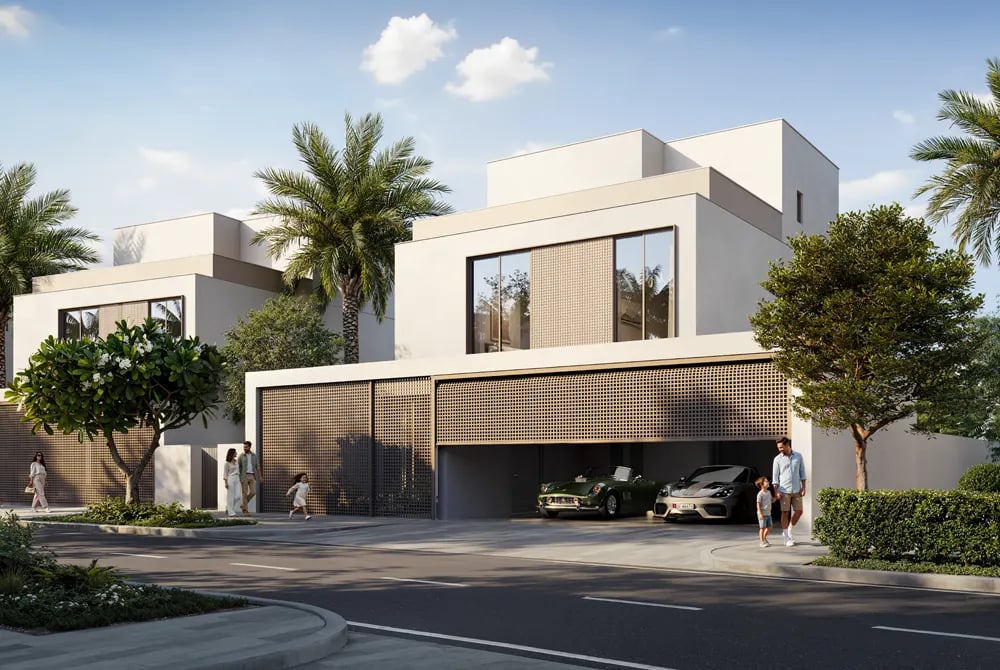
Off Plan Projects at The Heights Country Club And Wellness
Trending Projects
- DAMAC Violet 4 Phase 3
- Tessera Residences
- Element by Iman
- Oceara Park View Residences
- The Verso by Reportage
- Samana Barari Resort
- Danube Shahrukhz Residences
- Samana Eden Barari
- Lumina by Vision
- Elyra by Galaxy
- Delvara Residence
- Marriott Renaissance by Octa
- Sobha The Woods Retreat
- Shione by Beyond
- Roudah by Expo City Dubai
