

Emaar Golf Vale at Emaar South - Floor Plan
Starting Price
Payment Plan
Handover
Floor Plan
Download Floor PlanGolf Vale Apartments By Emaar Floor Plans & Layouts
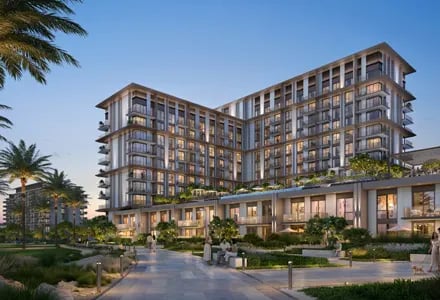
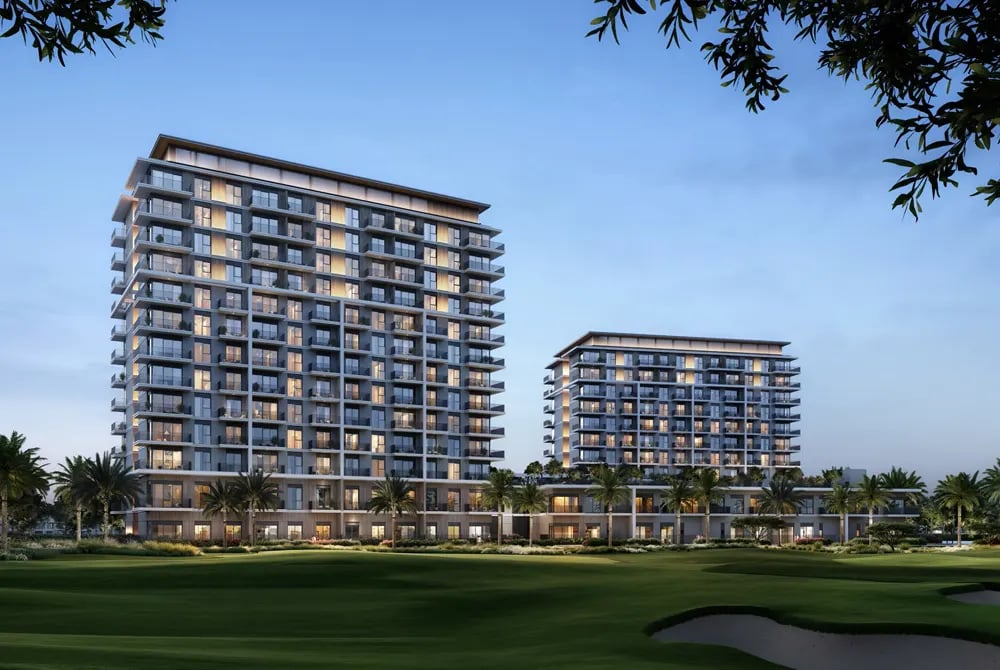
Emaar Golf Vale offers a selection of 1, 2 & 3 bedroom apartments and 3 bedroom townhouses ranging from 672 to 3081 sq. ft. the unit features a modern open-plan design that merges the kitchen, dining and living areas into a single, sun-lit space, floor-to-ceiling windows and large private balconies. Each layout is finished with premium materials like textured stone and warm wood, creating a refined, nature-inspired sanctuary.
Unit Types & Unit Sizes
Emaar Golf Vale offers a range of living options in different sizes and types, The 1 bedroom apartments range from 672 to 871 sq. ft. focusing on high functionality with dedicated laundry areas and spacious balconies. For those requiring more space, the 2 bedroom apartments range between 986 and 1314 sq. ft., offering generous living areas and master suites. The most expansive options include a 3 bedroom apartment ranging from 1724 to 3081 sq. ft. and limited collection of 3 bedroom townhouses at 2800 sq. ft.
Apartments
- One Bedroom
- Two Bedrooms
- Three Bedrooms
Townhouses
- Three Bedroom
Off Plan Projects at Emaar South

Trending Projects
- DAMAC Violet 4 Phase 3
- Tessera Residences
- Element by Iman
- Oceara Park View Residences
- The Verso by Reportage
- Samana Barari Resort
- Danube Shahrukhz Residences
- Samana Eden Barari
- Lumina by Vision
- Elyra by Galaxy
- Delvara Residence
- Marriott Renaissance by Octa
- Sobha The Woods Retreat
- Shione by Beyond
- Roudah by Expo City Dubai
