

Lilac by Damac in Damac Hills Master Plan
On Request
Starting Price
Announcing Soon
Payment Plan
Q1 2030
Handover
Master Plan
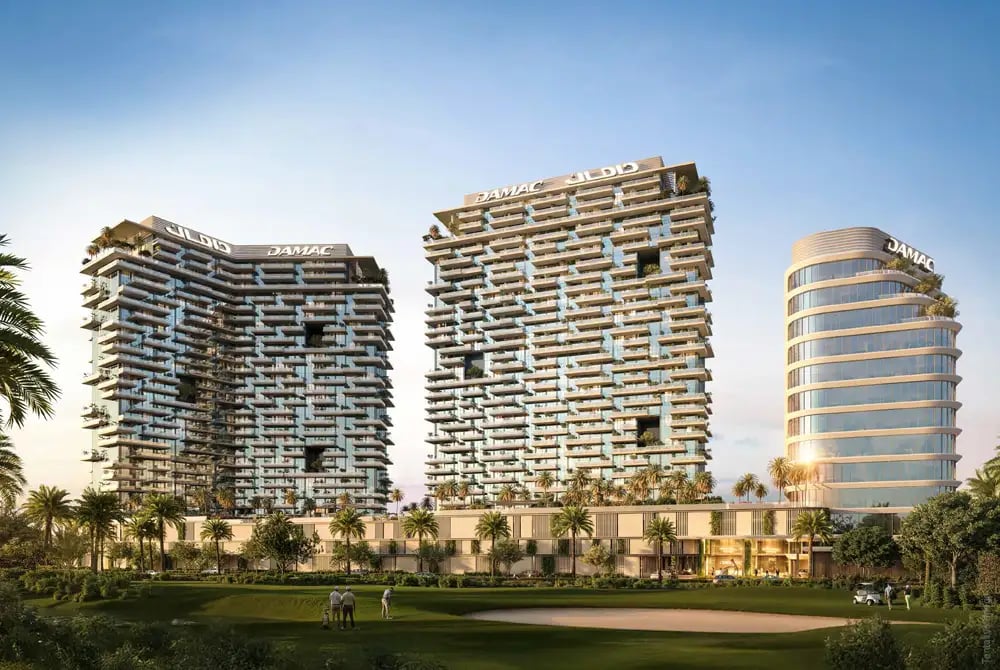
Download Master PlanThe master plan for Lilac by Damac places the building inside Damac Hills, a massive, fully built micro-city spanning over 42 million sq. ft. The master plan focuses on combining luxury golf-side living with family-friendly, green spaces.
Key Highlights Of The Master Plan
Mid-Rise Building
It has nine floors of modern, luxury apartments
Different sizes
You can choose studios, or one to three bedroom homes
Huge Park
It sits next next to a massive, green community park
Golf Course
A premium 18-hole championship golf course is right nearby
Everything included
It has its own school, mall and medical center
Fun Spaces
Enjoy pools, sports courts and playgrounds step away
Off Plan Projects at Damac Hills
Trending Projects
- DAMAC Violet 4 Phase 3
- Tessera Residences
- Element by Iman
- Oceara Park View Residences
- The Verso by Reportage
- Samana Barari Resort
- Danube Shahrukhz Residences
- Samana Eden Barari
- Lumina by Vision
- Elyra by Galaxy
- Delvara Residence
- Marriott Renaissance by Octa
- Sobha The Woods Retreat
- Shione by Beyond
- Roudah by Expo City Dubai
