Sawa Residences at Ras Al Khor Dubai Industrial Area 1
Starting Price
Payment Plan
Handover
Project Details
- Project Name: Sawa Residences
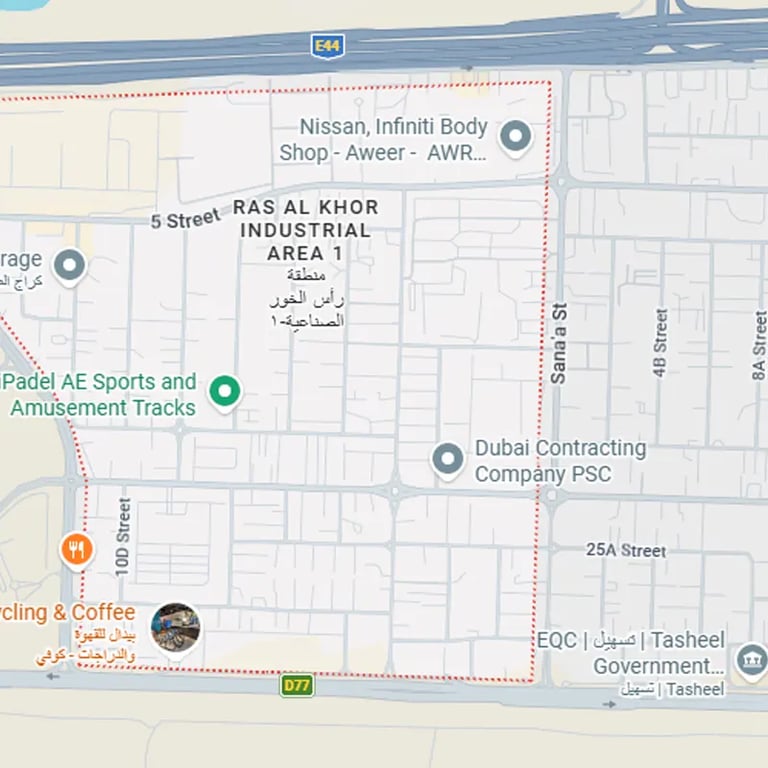
- Location: Ras Al Khor Industrial Area
- Developer: Qube Development
- Property Type: Apartments
- Available Units: Announcing Soon
- Payment Plan: Announcing Soon
- Down Payment: On Request
- Starting Price: Announcing soon
- Handover Date: Announcing Soon
Key Highlights
-
New homes close to Meydan and Downtown Dubai
-
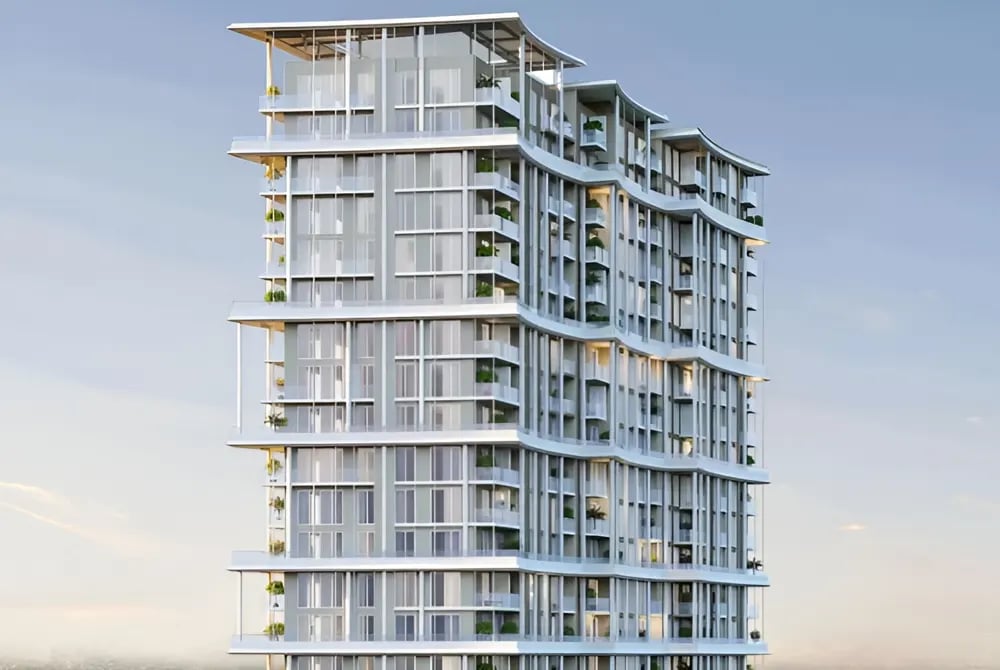
21 storey residential building
-
One, two and three-bedroom apartments
-
Starting prices from AED 970,000
-
20% booking, 40% construction, 40% handover
-
Homes ranging from 356 to 1,177 sq. ft.
-
Swimming pool, gym, cinema and leisure spaces
-
Easy access to Ras Al Khor and Dubai Creek
-
Short drive to Dubai Mall and Downtown
-
Schools and parks located within nearby communities
-
Suitable for homeowners and property investors
Payment Plan
Sawa Residences follows a 20/40/40 payment plan: 20% at booking, 40% during construction and the remaining 40% at handover. The structure spreads the price across the development period. You can start with the small booking amount and pay in stages as construction progresses. This may help investors with cash-flow planning, when comparing several off-plan opportunities in Dubai. End users can use this construction period to prepare their finances for the final payment. Follow our website for exact instalment dates and offers of Sawa Residence by Qube
Brief Overview
Sawa Residences by Qube Development offers 1, 2 and 3-bedroom apartments in Ras Al Khor Industrial Area 1, starting from AED 970,000 and ranging from 356 to 1,177 sq. ft. Sawa Residences brings a collection of apartments to the Ras Al Khor Industrial Area 1 area, a part of Dubai that has seen considerable residential development in recent years. The location works particularly well for people who want to stay close to Downtown Dubai without living directly in the busiest part of the city.
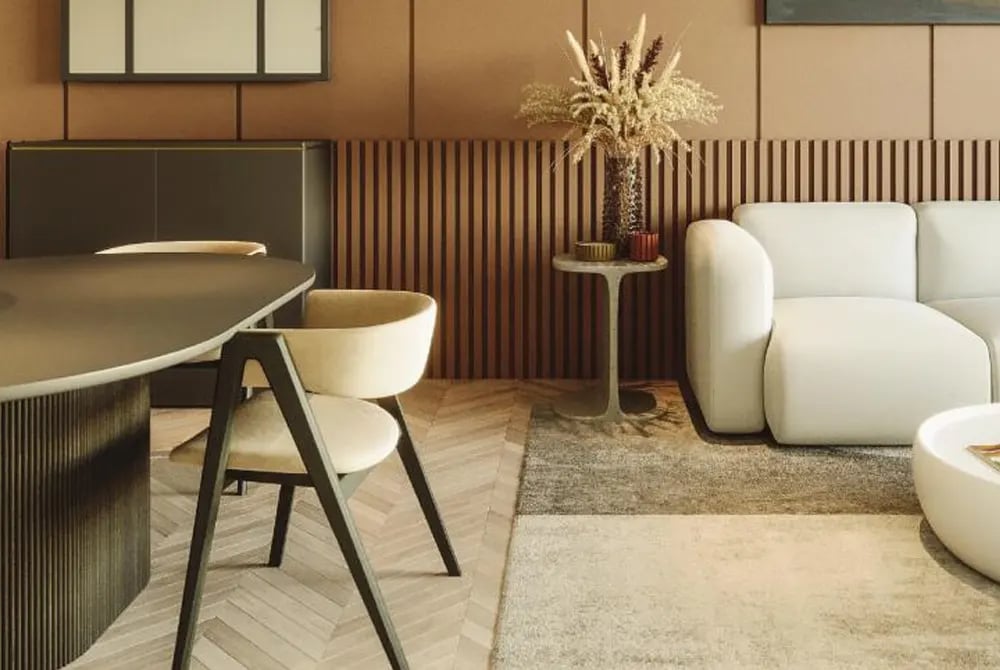
The project has a luxury feel, with apartments planned around practical living spaces and shared facilities. Buyers can choose between different apartment sizes, making the development relevant to both individual purchasers and families. Its surroundings add another layer to the proposition. Sobha Hartland, Azizi Riviera and Meydan are all nearby, while Dubai Mall, Business Bay and Dubai Creek are accessible by road.
For investors, the combination of a central location, a range of apartment sizes and a staged payment plan makes Sawa worth considering alongside other Meydan-area developments.
Sawa Residences Masterplan & Architecture
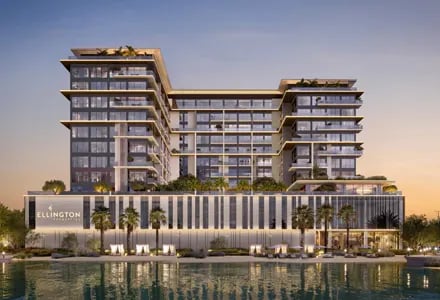
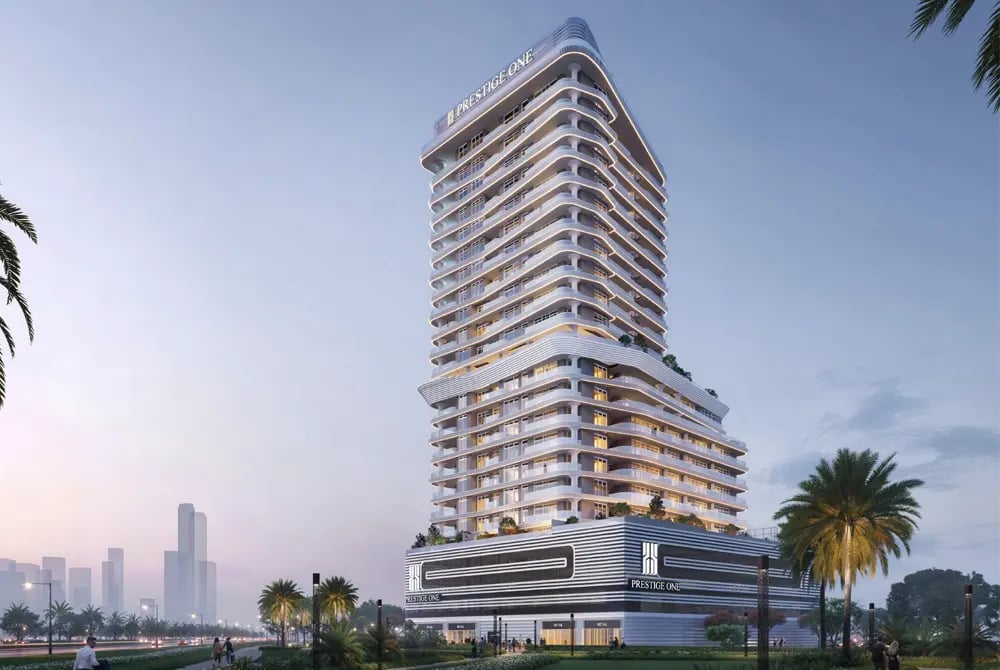
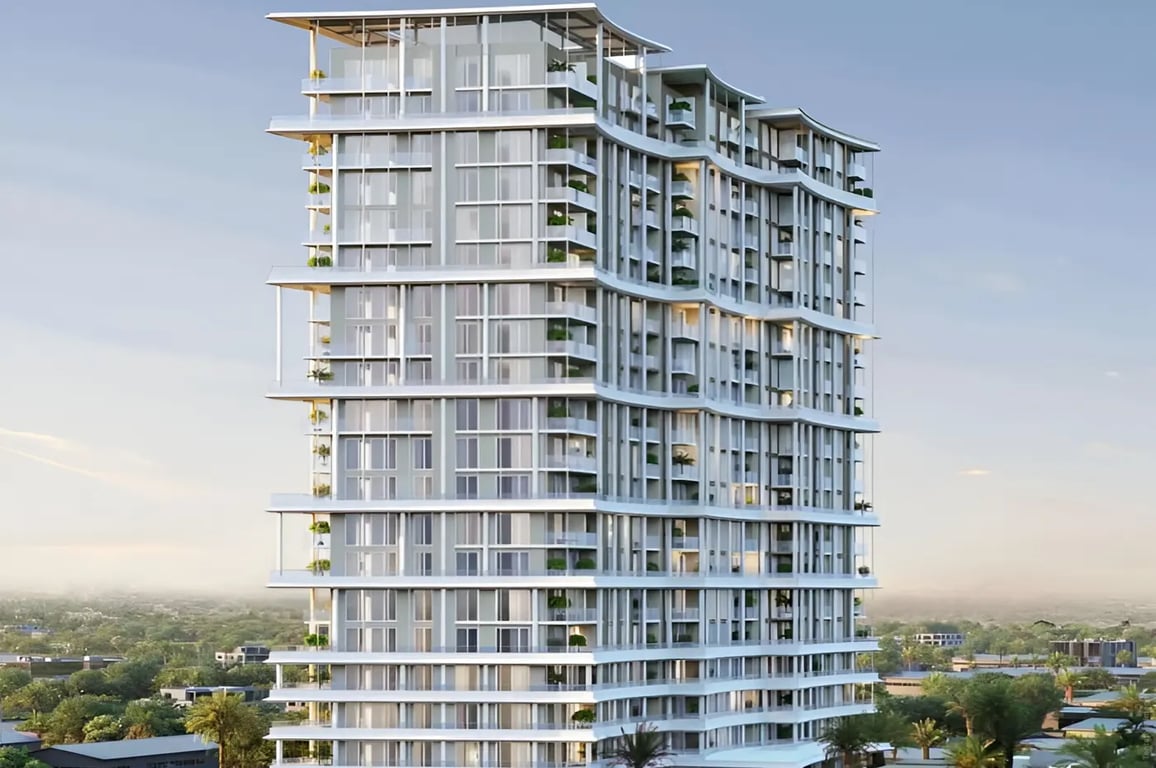
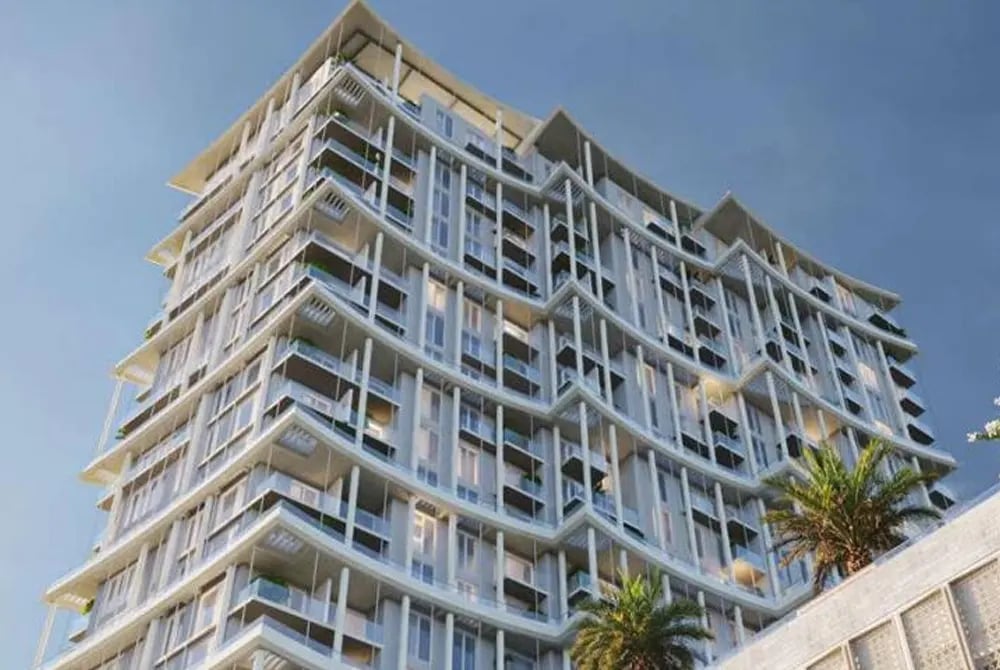
The building takes a contemporary approach to residential design, with clean exterior lines and generously proportioned windows. Balconies add outdoor space to the apartments, while the internal layouts are arranged around the needs of everyday living. Apart from the apartment itself, the development includes shared areas where residents can exercise, spend time outdoors or meet friends.
Starting Price
Sawa Residences by Qube Development starts from AED 970,000, with one, two and three-bedroom apartments available in different layouts. The project lets buyers enter Dubai's residential market, connecting everyday necessities, schools, leisure destinations and major road links within easy reach. At the starting price, Sawa Residences also appeal to investors comparing newer apartment developments around Meydan, MBR City and Ras Al Khor.
Floorplan
The Sawa Residences collection includes one-, two- and three-bedroom apartments, with sizes ranging from approximately 356 to 1,177 sq. ft. The one-bedroom layouts are suited to buyers who want a manageable home or an investment property with a relatively compact footprint. Depending on the layout, the apartment combines a living area, kitchen, bedroom, bathroom and balcony. Two-bedroom apartments provide more room for residents who need a second bedroom, guest room or home office. These layouts can also work well for small families. Three-bedroom apartments is at the larger end of the collection and provide additional privacy and living space. They are a practical choice for families who expect to spend more time at home.
Photo Gallery
Features & Amenities
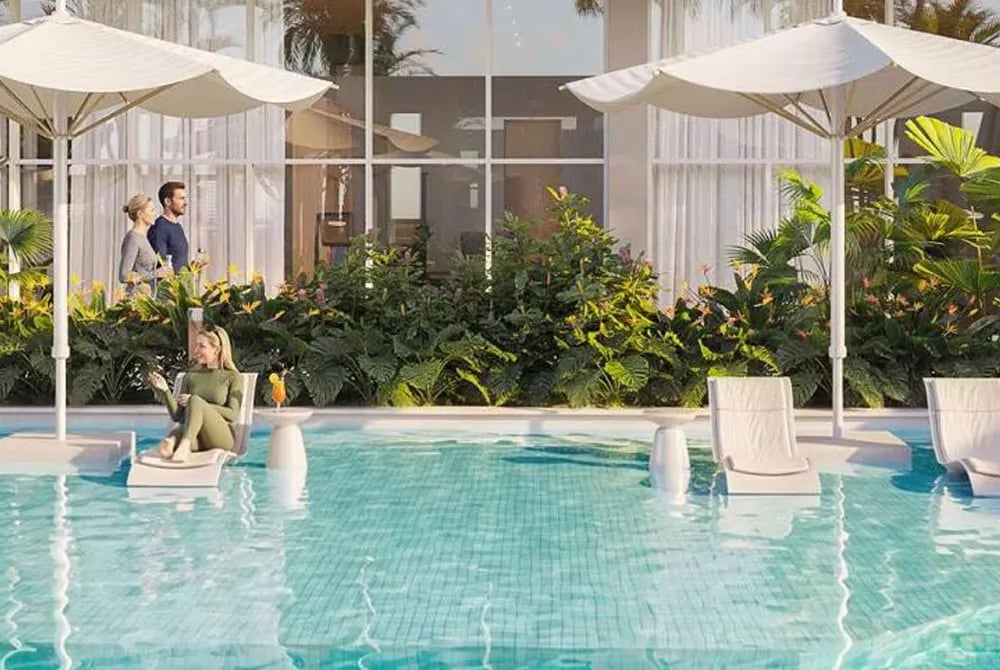
Sawa Residences brings together the facilities residents are likely to find in luxury projects, from a swimming pool and gym to indoor entertainment areas. The pool deck provides a place to unwind, while the fitness centre and outdoor yoga area cater to residents who prefer to stay active close to home. For evenings or weekends, the private cinema and virtual reality zone offer alternatives to heading out. Families have a dedicated children's play area, and the landscaped outdoor spaces provide somewhere to sit, walk or spend time with friends.
Master Plan
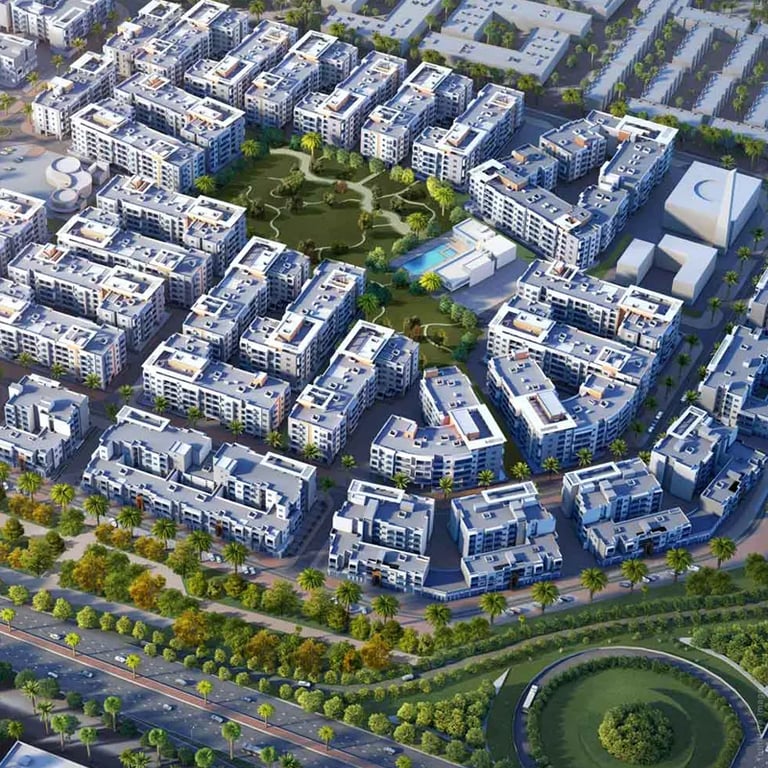
The building takes a contemporary approach to residential design, with clean exterior lines and generously proportioned windows. Balconies add outdoor space to the apartments, while the internal layouts are arranged around the needs of everyday living. Apart from the apartment itself, the development includes shared areas where residents can exercise, spend time outdoors or meet friends.
The masterplan includes:
-
Contemporary residential building
-
Landscaped entrance and pedestrian areas
-
Swimming pool with surrounding deck
-
Fitness centre
-
Outdoor yoga area
-
Private cinema
-
Virtual reality zone
-
Children's play area
-
Outdoor seating
-
Leisure areas
-
Resident parking
-
Lobby and reception
-
Security and access-control facilities
Location & Connectivity