

Dubai Creek Gardens by OCTA Properties
Starting Price
Payment Plan
Handover

Project Details
- Project Name: Dubai Creek Gardens
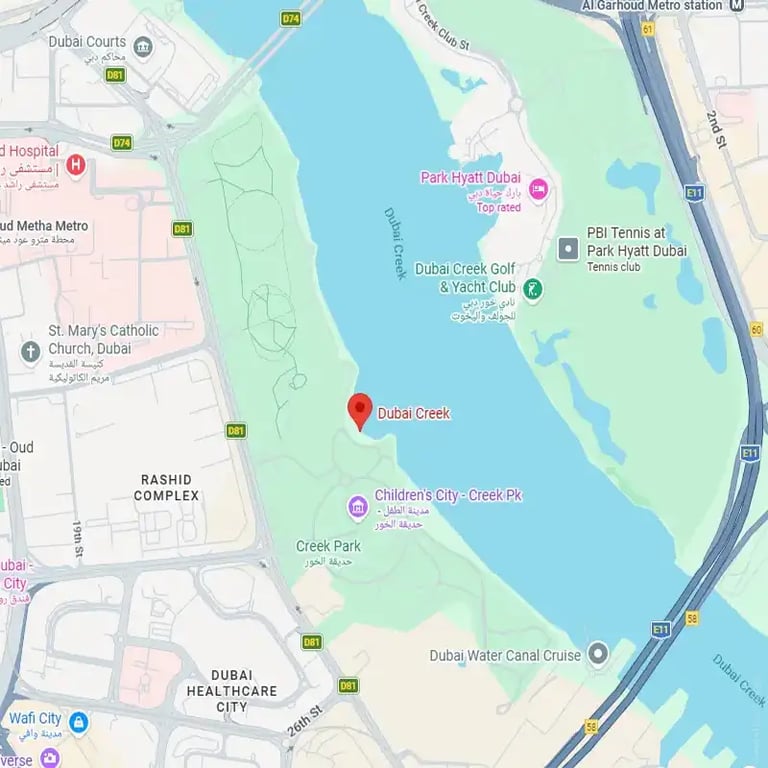
- Location: Dubai Creek Gardens
- Developer: Octa Properties
- Property Type: Apartments
- Available Units:
- Payment Plan: Announcing Soon
- Down Payment: On Request
- Starting Price: On Request
- Handover Date: Q1 2030
Key Highlights
- UAE's first Westin Residences and Renaissance Residences
- By OCTA Properties In Collaboration With Marriott International
- Backed By A $300M+ Dedicated Fund
- Fully Capitalized Development & Reputed Developer
- Supports The Quality Of Life Strategy 2033
- Tree Canopy Coverage for Natural Cooling
- Seamless Blend Of Waterfront Views And Tropical Greenery
- Strategic Location With High Capital Appreciation Potential
Payment Plan
Why Dubai Creek Gardens by Octa Payment Plan Is Important
Al Jaddaf remains one of the city's most popular waterfront destinations, but few buyers can afford the full upfront payment. A simple & flexible payment plan spreads your financial commitment over the entire construction cycle so you can get into a high-potential market earlier. If you are considering an off-plan investment in Octa Dubai Creek Gardens, this payment structure allows you to manage your capital while your property appreciates in line with the Dubai Creek master plan.
Octa Dubai Creek Gardens Payment Plan Explained
The payment plan has three simple phases: First, you book your preferred unit for an initial amount; second, most of the balance is paid in milestone-linked instalments over time during the construction phase; and third, the final balance is due on handover.
Follow us to know the exact breakdown of the Dubai Creek Gardens payment plan.
Brief Overview
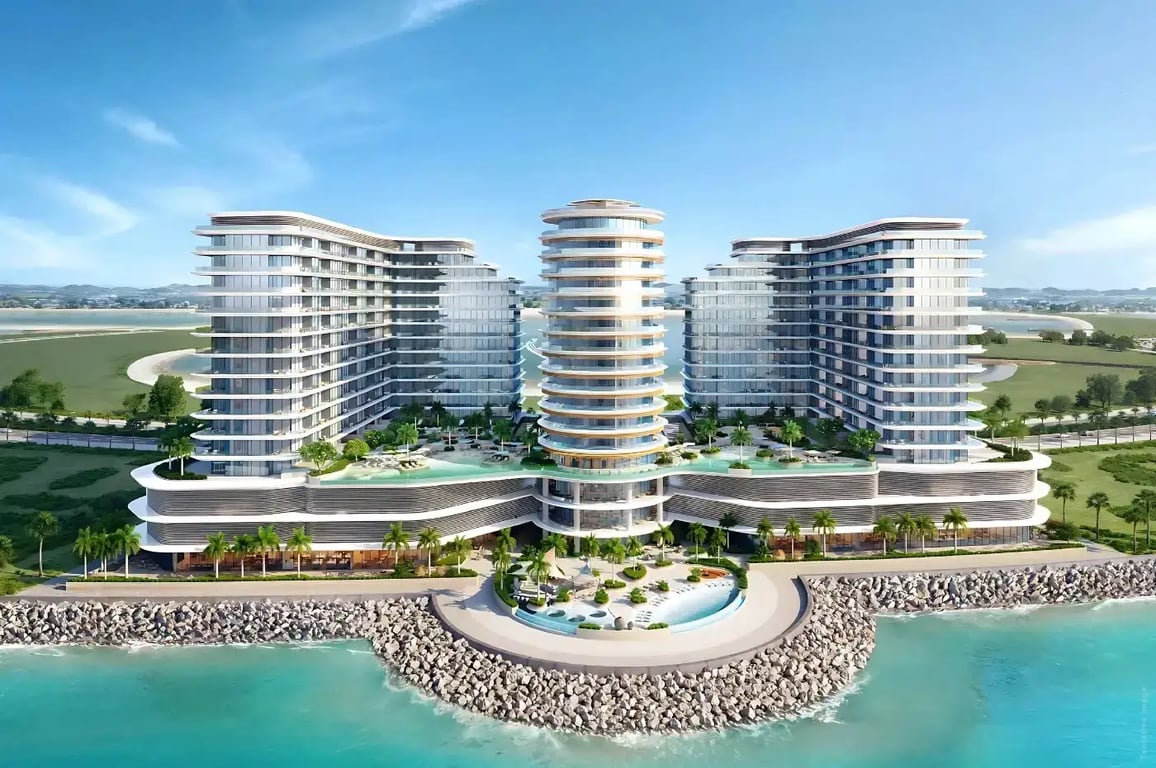
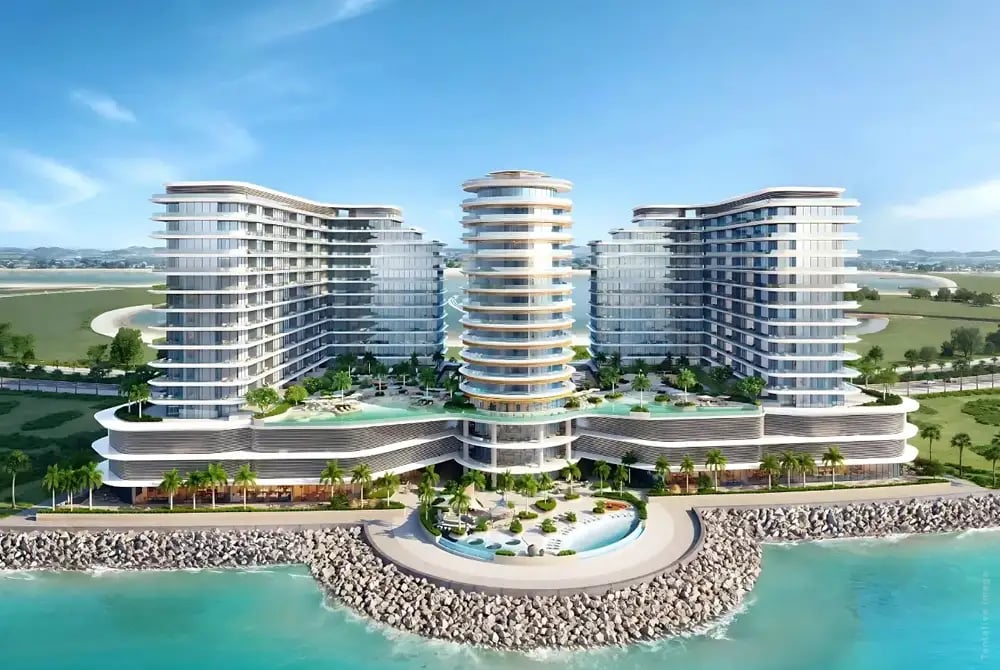
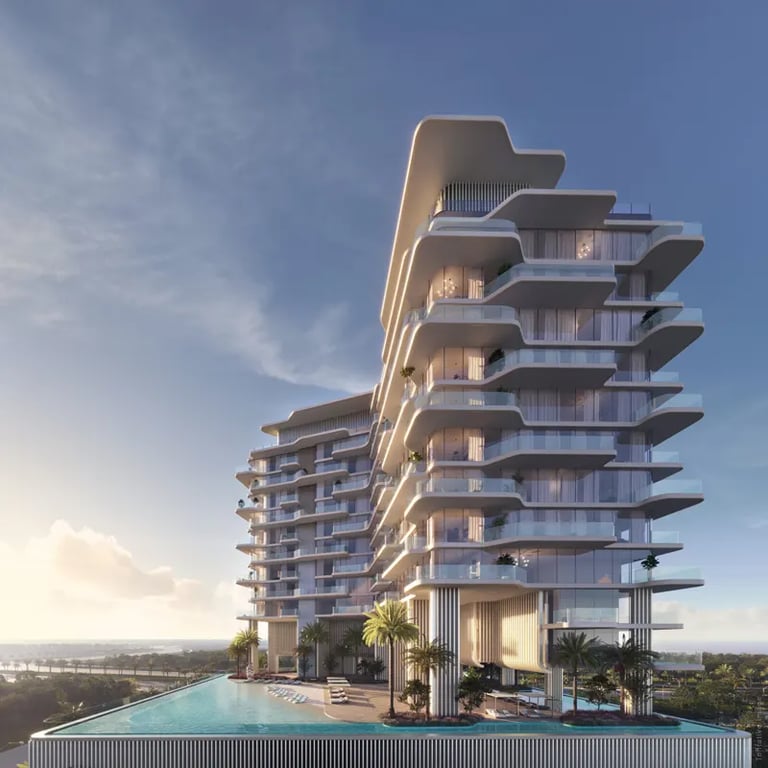
Dubai Creek Gardens by OCTA Properties is a residential development featuring more than 1,400 homes with best amenities & specifications at Dubai Healthcare City, Al Jaddaf, Dubai. Backed By A $300M+ Dedicated Fund, this development combines traditional waterfront living with dense greenery, shaded zones and a cooled ground-level environment - so you can live in a nature-rich sanctuary. Spanning over 127,000 square meters, the fully integrated masterplan will dedicate 70% of the area towards landscaped gardens and open spaces.
To support The Quality Of Life Strategy 2033, Dubai Creek Gardens incorporates canopies, social pockets, BBQ stations, private swimming pools, gyms and more, while its orientation offers views of the historic Creek and the modern Downtown.
Dubai Creek Gardens - Investment Potential
- Strategic Creekfront District: This project is in a major master-planned waterfront area. So demand is very high from both investors and end-users.
- Forest District Concept: A unique microclimate, heavy landscaping and wellness positioning distinguish Dubai Creek Gardens from typical city towers.
- High Appreciation Outlook: Property values in this corridor are expected to give high rental potential.
- Strong Rental Demand: Proximity to business districts, airports and lifestyle destinations supports healthy rental demand from professionals and families.
- Early Entry Advantage: At the pre-launch phase, you enjoy price discounts, DLD waiver, and choice-based units.
Starting Price
Located in one of the most popular waterfront corridors, Octa Dubai Creek Gardens is expected to be priced competitively for its location, architecture and wellness-led master plan. Currently, apartments in Dubai Creek are priced between AED 1.8 M to AED 7M. So the same pricing but it can vary according to units and position. Take advantage now and own a future residence in this district and get an attractive long-term ROI potential.
Floorplan
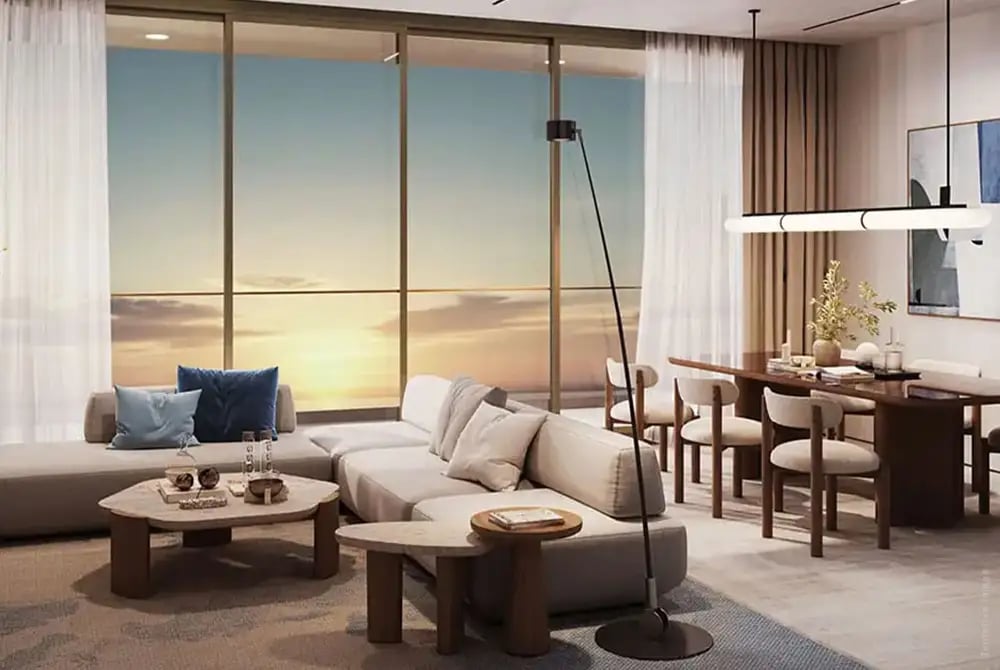
Dubai Creek Garden floor plan offers the first of Westin & Renaissance branded residences in the country. Every unit features smart layouts that prioritise usable space, natural light, ventilation, and storage to maximise square footage for your everyday comfort. Rooms have large windows and balconies facing the Creek, the Forest District's greenery, or the city skyline.
Some typical interior features are:
- Open plan living/dining areas.
- Well-planned modern kitchens.
- Huge bedrooms with built-in storage.
- Larger layouts have en-suite master bedrooms.
- Floor-to-ceiling glazing to key living spaces.
- Generous balconies/terraces
Photo Gallery
Features & Amenities
Dubai Creek Gardens is designed for families who want nature, leisure & urban convenience in one place. The amenities from skyline pools & spa zones to kids areas, cinema & landscaped gathering spaces are planned here. If staying fit and living a balanced life are your priorities, this community offers several gyms to help you stay in shape.
Master Plan
Dubai Creek Gardens location at DHCC Phase 2, Al Jaddaf is positioned between the cultural heritage of Old Dubai and the new financial and lifestyle districts. This project has been built within a 15-minute city framework with easy access to business centres, healthcare, education and retail destinations via established road networks and public transport links. Major road corridors & bridges connect you directly to Downtown Dubai, Dubai International Airport (DXB) and other main city zones.
Connectivity & Transport Links
There are modern roads and metro connections along the greater Dubai Creek corridor. Ras Al Khor Road and Sheikh Mohammed Bin Zayed Road (E311) link the area to the rest of Dubai. In terms of transport, this is on the upcoming Dubai Metro blue line and the closest Metro Station is Creek Metro Station. Two marine transport lines of RTA service the area. The first runs from Dubai Creek Harbour to Dubai Festival City and the second to Al Jaddaf Marine Station and Al Khor Metro Station.
Location & Connectivity
Frequently Asked Questions
Off Plan Projects at Dubai Creek Gardens
Trending Projects
- DAMAC Violet 4 Phase 3
- Tessera Residences
- Element by Iman
- Oceara Park View Residences
- The Verso by Reportage
- Samana Barari Resort
- Danube Shahrukhz Residences
- Samana Eden Barari
- Lumina by Vision
- Elyra by Galaxy
- Delvara Residence
- Marriott Renaissance by Octa
- Sobha The Woods Retreat
- Shione by Beyond
- Roudah by Expo City Dubai
