

Facilities and Services
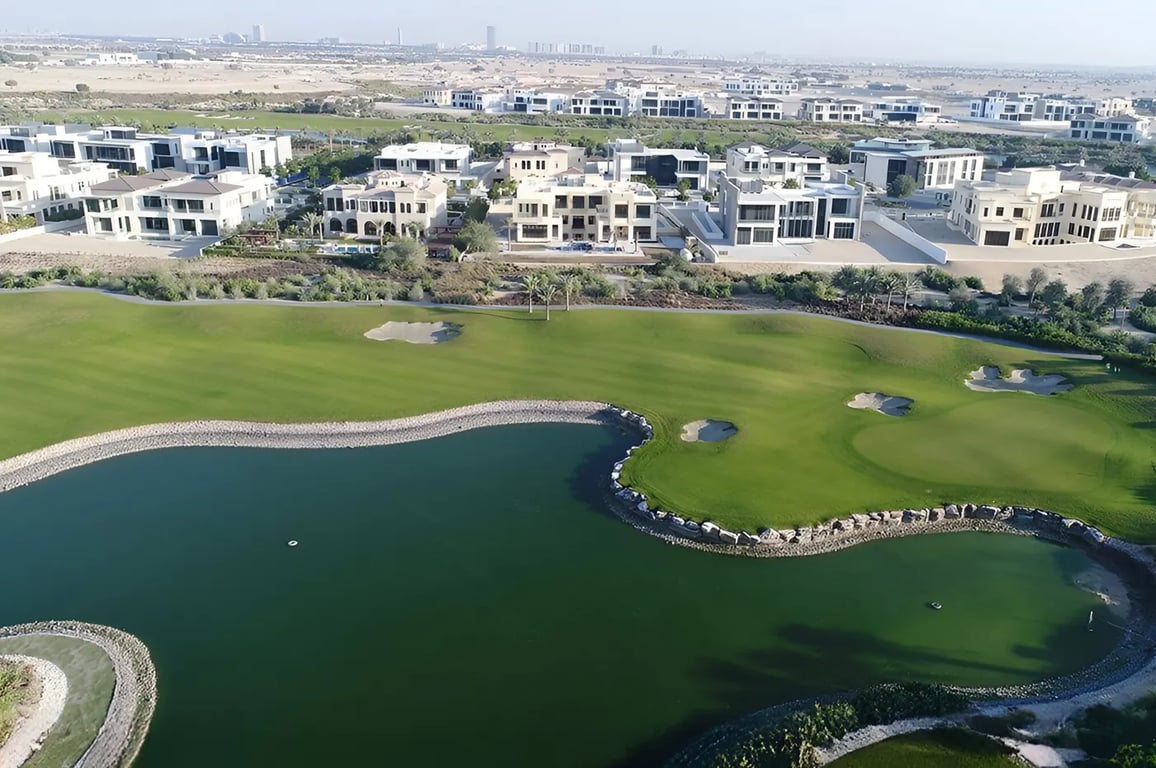
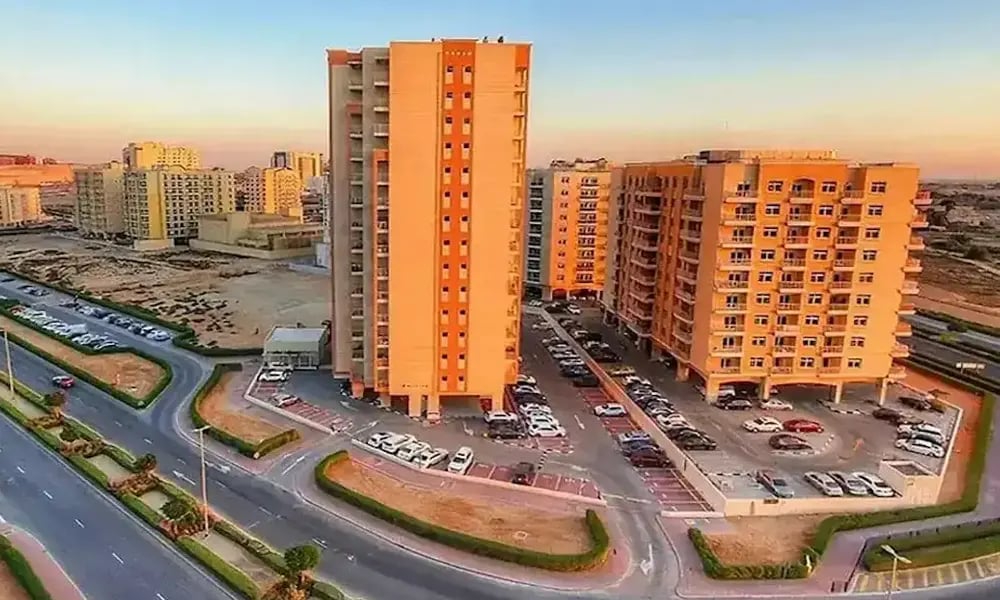
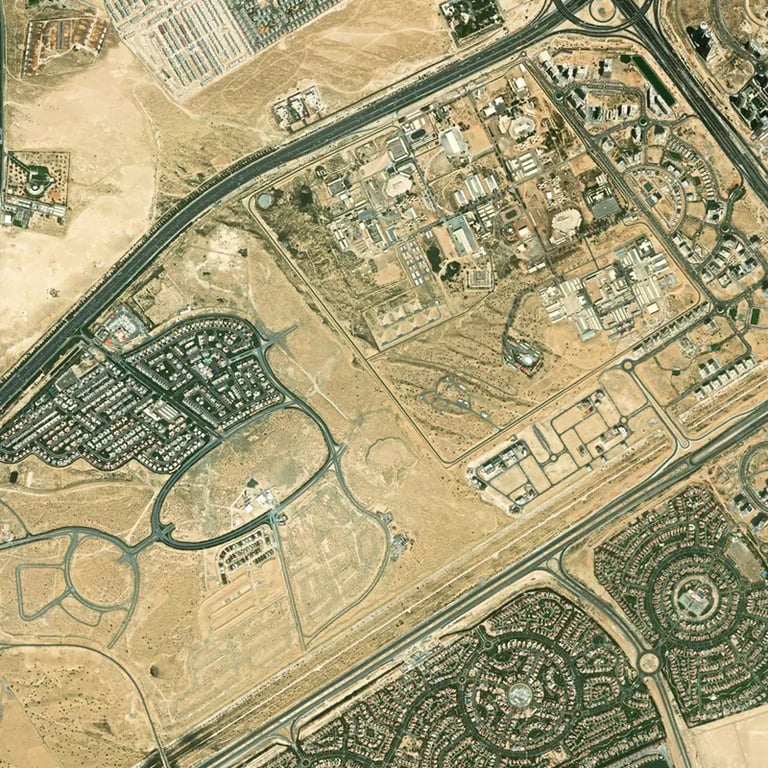
Wadi Al Safa 2 has managed to provide in its very essence an ideal mixture of daily needs and community oriented amenities which are primarily provided to support the family living. The area map includes retail, education, healthcare and fun besides the main activity of long lasting residents and new families looking for an easy and convenient place to live. The area is still suburban peaceful but the services are just minutes away driving, allowing for a practical and well connected lifestyle. Some of the key facilities and services are:
- Education and Childcare: The schools, nurseries and learning centres are close by, so families can easily take care of their young children, no matter the age.
- Retail and Daily Essentials: Supermarkets, convenience stores, pharmacies, cafes and small retail hubs are all within minutes serving day to day needs of the area.
- Healthcare Services: The clinics, medical centres and hospitals nearby are ready to provide reliable healthcare support to the residents.
- Recreational and Outdoor Spaces: Parks, pathways for walking and community play areas invigorate the whole area to make it at the same time family friendly.
- Fitness and Wellness Options: The community makes available gyms, wellness centers and sports facilities in and around it, which are synonymous with a healthy well rounded routine.
- Community Mosques: The local mosques are present in or around the neighborhood, providing easy access to places of worship.
Location and Public Transport
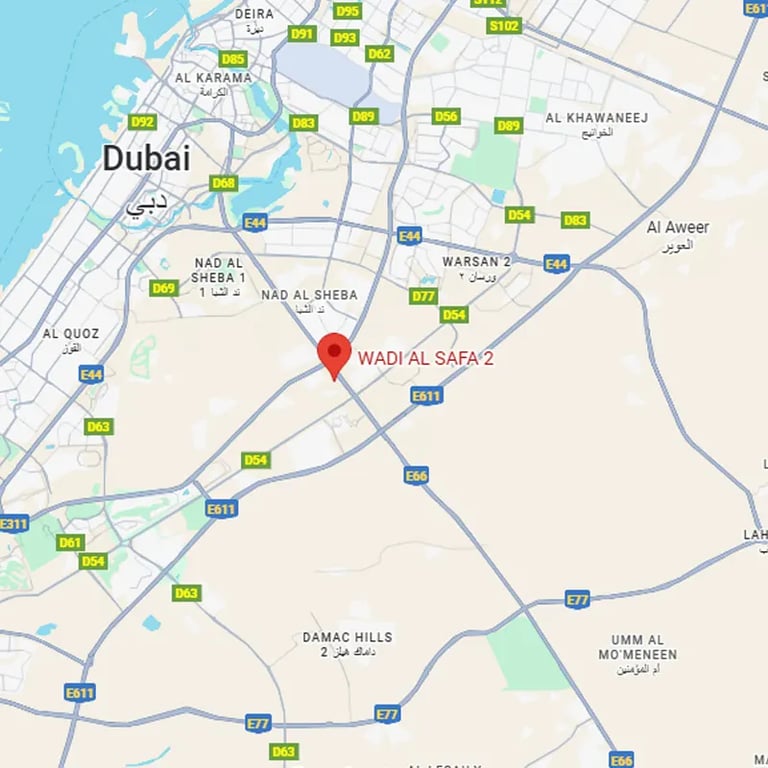
Wadi Al Safa 2 is an excellent location in the Dubailand district, providing residents with easy and fast access to the highways and urban facilities. It is located near the Sheikh Mohammed Bin Zayed Road which makes it very easy to connect to the main places like Downtown Dubai, Business Bay, Meydan and Dubai Silicon Oasis. Its central location means easy access also to the nearby residential areas including Liwan and Arabian Ranches.
Transport in the immediate community is limited but numerous RTA bus services are available nearby that connect residents to the various parts of the city. Since there is no metro station within the community, most of the residents would prefer the usage of private cars, taxis or feeder buses for daily commuting. The travel time to the major destinations is around 25 to 30 minutes depending upon the destinations and traffic. Additionally this community consists of the benefits of suburban living and easy access to the main road networks of Dubai providing a balanced lifestyle for both families and commuters.
Why Invest in Wadi Al Safa 2
Strong Developer Momentum: The launching of new villas and townhouses project is an indication of developers consensus on the area’s long term growth and future value.
Family Centric Lifestyle Appeal: The community’s large houses, parks, schools and secured environment do make it attractive to families who are looking for long term residence.
Excellent connectivity: Access to the main highways is very easy and this not only makes daily commuting convenient but also increases the overall attractiveness for buyers and renters.
Value Driven Pricing: This community has the lowest prices among the less developed villa areas, thus providing better value per square foot.
Rising Demand for Larger Homes: The market trend is the suburban neighborhoods that are spacious which lead to strong capital appreciation as well as continuous rental interest.

